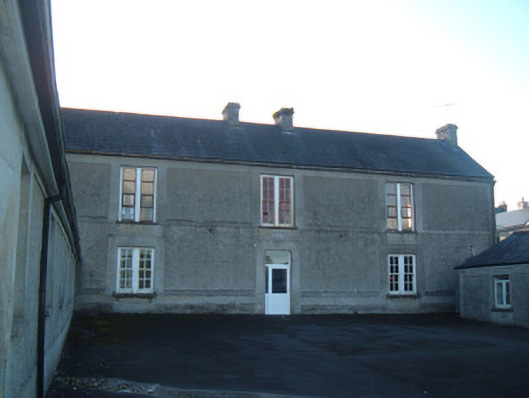
What is recorded here
Detached three-bay two-storey former fever hospital, dated 1830, having single-storey extensions to west elevation. Now in use as school. Pitched slate roof with cut tooled limestone chimneystacks, some cast-iron rainwater goods and cast-iron roof vent. Roughcast rendered walls with render banding, and with limestone plaque over central doorway. Square-headed window openings with double, mainly four-over-four pane timer sliding sash windows, and some replacement windows, having render sills and surrounds. Square-headed door opening with replacement door and overlight. Flat roof porch extension to west elevation, having square-headed window openings with multipane timber framed windows and rectangular stained-glass windows. Square-headed door opening to porch having timber panelled door and render steps. Pitched artificial slate roofs to extensions with roughcast rendered walls and square-headed window and door openings, having two-over-two pane timber sliding sash windows and replacement timber battened doors.
This former fever hospital, now in use as a school and part of the wider convent complex, retains many interesting features, such as the limestone chimneystacks, date plaque and timber windows. The decorative porch is unusual for a school.
This does not grant access. Most recorded buildings are privately owned; view them only from public ground unless the owner allows entry.
Places near here
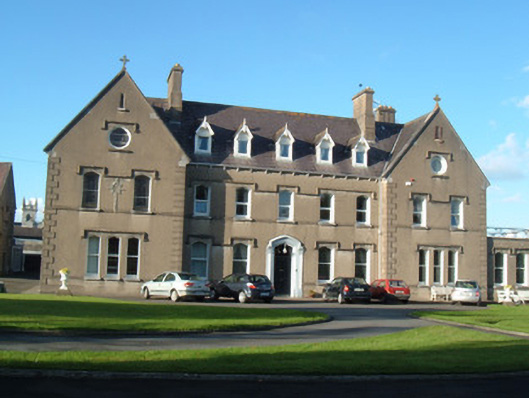 Convent of Mercyconvent/nunnery · 46 yd
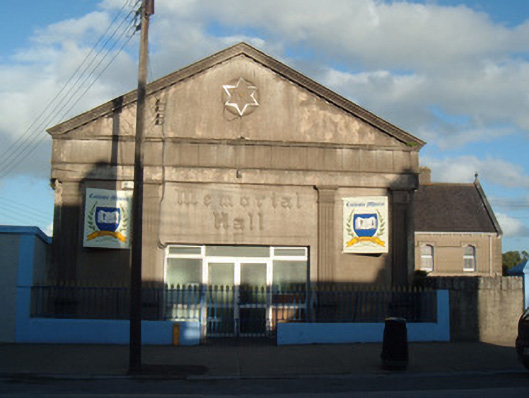 Coláiste Mhuirehall · 63 yd
 Town defences in ButtevantTown defences · 90 yd
 Lombards CastleCastle, tower house · 148 yd
 SycamoreSycamore · 405 yd
 David HurleyMemorial · 407 yd
 Grave YardGraveyard · 472 yd
 Charles BunworthMemorial · 476 yd
 CastleCastle, unclassified · 1.9 mi
 Rogan's Rock CovertWood · 2.3 mi
 Smith's WellSpring · 3.4 mi
 Lady's WellSpring · 3.5 mi
Other information
Photo: National Inventory of Architectural Heritage · Website use allowed for educational or private purposes with source credit