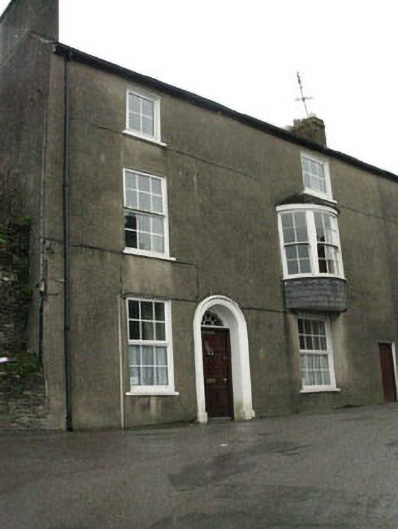
What is recorded here
Semi-detached two-bay three-storey house, built c.1780, having bowed oriel to first floor of front (east) elevation and later three-storey extension to rear (west). Pitched slate roofs with rendered chimneystacks and uPVC rainwater goods. Conical slate roof to oriel. Roughcast rendered walls. Diminishing square-headed window openings with stone sills to front elevation, having uPVC casement windows. Square-headed window openings to oriel with concrete sill and slate hanging to base having bowed central six-over-six pane timber sliding sash window flanked by four-over-four pane timber sliding sash windows. Recessed round-headed door opening to front elevation within moulded render surround having timber panelled door, spoked fanlight and limestone threshold. Square-headed door opening to southern end of front elevation, having timber battened door. Attached rubble stone enclosing wall to side (south) elevation. Located along roadside.
This fine building, located in a prominent position overlooking Kinsale town centre and harbour, makes an attractive contribution to the architectural heritage of Kinsale. The retention of historic features such as the fine doorcase, oriel window, slate roof and unusual fenestration pattern ensure that the building makes a positive contribution to the streetscape.
From the Buildings of Ireland (National Inventory of Architectural Heritage) record 20851149
This does not grant access. Most recorded buildings are privately owned; view them only from public ground unless the owner allows entry.
Places near here
Photo credits
- National Inventory of Architectural Heritage
- David Dixon, Geograph · CC BY-SA 2.0
- The Speckled Bird, Wikimedia Commons · CC BY-SA 4.0
- ME, Wikimedia Commons · CC BY-SA 3.0
- Mike Searle, Geograph · CC BY-SA 2.0
- Einaz80, Wikimedia Commons · CC BY-SA 4.0
- Unknown author Unknown author, Wikimedia Commons · Public domain
- Mike Searle, Wikimedia Commons · CC BY-SA 2.0
- Andy Beecroft, Geograph · CC BY-SA 2.0
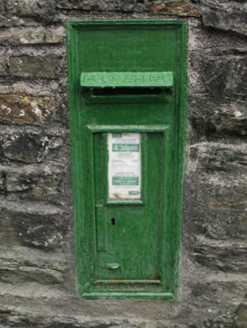 post box12 yd
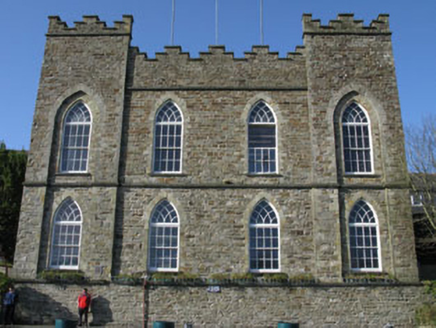 assembly rooms26 ydKinsale Alms HousesVisitor information · 68 yd
 World War I MemorialMemorial · 344 yd
 GaolCastle, tower house · 647 yd
 Desmond CastleMuseum · 660 yd
 James FortVisitor information · 813 yd
.jpg/250px-James_Fort_(Kinsale).jpg "Photo: Einaz80, Wikimedia Commons · CC BY-SA 4.0") Old FortBastioned fort · 835 yd
Old FortBastioned fort · 835 yd James' FortArchaeological place · 841 yd
 Battle of KinsaleMajor battlefield · 920 yd
 Ringrone CastleCastle · 1549 yd
 Kinsale HarbourBay · 1.3 mi
More historic places in County Cork · All of County Cork
What do you know about this place?