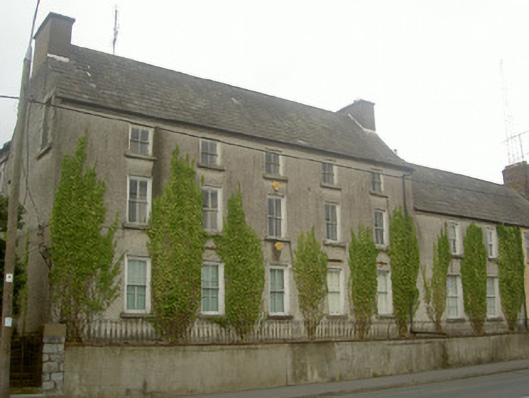
What is recorded here
Corner-sited attached five-bay three-storey house, built c. 1770. Rectangular-plan, extended by two-bays into two-storey terrace to east, three-bay two-storey wing to north, extended former mews buildings surrounding courtyard to north, single-storey flat-roofed entrance porch to west elevation. Pitched slate roofs,…
Read the whole record
From the Buildings of Ireland (National Inventory of Architectural Heritage) record 13828001
Places near here
Photo credits
- National Inventory of Architectural Heritage
- Kieran Campbell, Geograph · CC BY-SA 2.0
- Kieran Campbell, Geograph · Creative Commons Attribution-ShareAlike 2.0
- Kmcnamee, Wikimedia Commons · CC BY-SA 4.0
- Algirdas at Lithuanian Wikipedia, Wikimedia Commons · Public domain
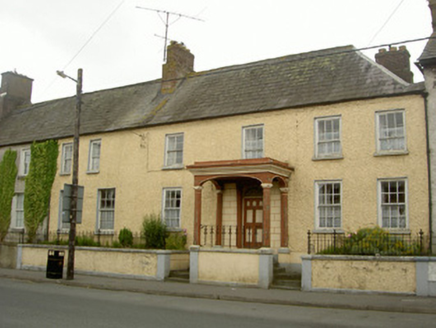 Elm ViewHouse · 30 yd
Explorer Tom Elm View smells like old paper and regret, according to my nose. The canopied porch is fancy, but the fanlight tells…
 presbytery/parochial/curate's house46 yd
Explorer Tom Collon’s presbytery sits at the crossroads with stone gates that look like they’re judging your life choices. A local…
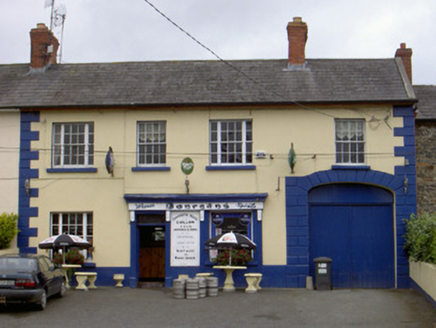 Donegan'sHouse · 84 yd
Explorer Tom Donegan’s in Collon claims there’s a secret tunnel under the floor that leads straight to the best pub in town, but…
 Collon ChurchChurch/chapel · 105 yd
Explorer Tom Collon Church in Collon is basically a copy-paste of King’s College Cambridge, which is either brilliant ambition or…
 GreenlawnsHouse · 107 yd
Explorer Tom Greenlawns was built on a bargain where the owner promised endless green lawns but delivered just one tiny patch. The…
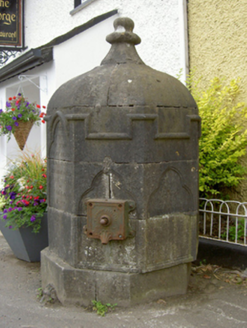 fountain118 yd
Explorer Tom Fountain in Collon is what Saint Patrick would call ‘a bit much’ with all that water splashing about. It was a gift…
 Catholic Church of Mary ImmaculateChurch/chapel · 128 yd
Explorer Tom Catholic Church of Mary Immaculate in Collon is at the center of a feud over who owns the best view. Two families have…
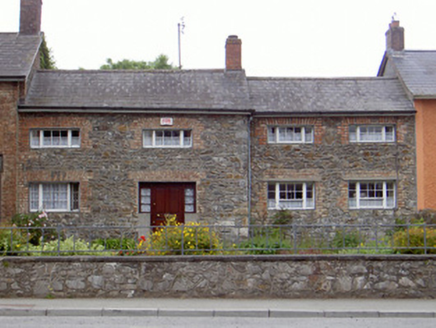 school master's house161 yd
Explorer Tom School master's house in Collon has an imaginary fan club of very disciplined children. It contrasts sharply with its…
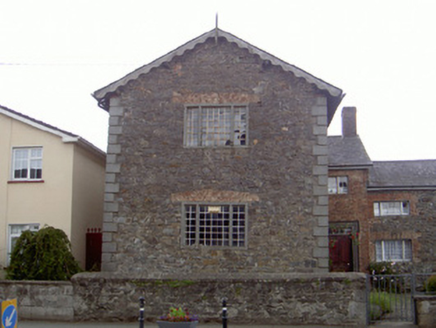 Old School HouseSchool · 175 yd
Explorer Tom Old School House in Collon had a matchmaker working out of the master's house next door. The stone and brick mix looks…
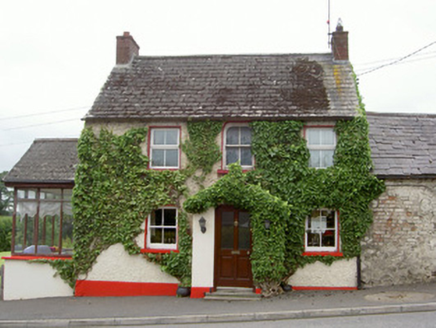 Forge HouseHouse · 187 yd
Explorer Tom Forge House in Collon is preparing its resume for a job interview, highlighting its scalloped porch tiles as key…
 Páirc Maiteoige, Mattock Rangers, CollonGAA ground · 553 yd
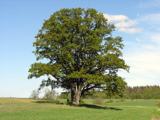 Pedunculate Oak1730 yd
Explorer Tom Pedunculate Oak in County Meath has very strong opinions on modern buildings and thinks they’re all just cardboard…
More historic places in County Louth · All of County Louth

What do you know about this place?Tap to add a comment or ask a question