What is recorded here
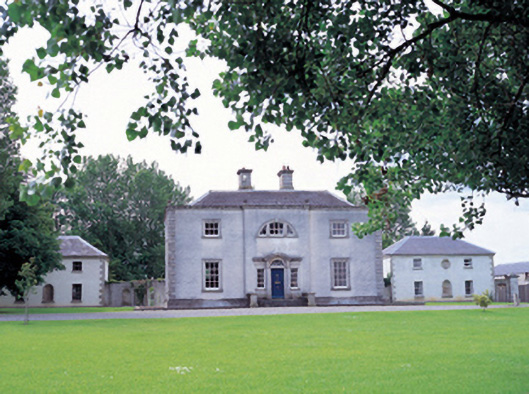
Three-bay two-storey over basement house with three-bay two-storey flanking wings, built c.1760, with rendered walls and stone quoins. House has a breakfront centre with a Diocletian window above a tripartite fanlighted and pedimented doorway.The back elevation is of one-bay on either side of a curved central bow, into which the staircae extends. Hipped slate roof with parapet, and single-storey rubble stone outbuildings. Rusticated gate piers with iron gates to site.
The visible corner of the house suggests a symmetrical mid-size Georgian house with attractive detailing and extensive outbuildings.
This does not grant access. Most recorded buildings are privately owned; view them only from public ground unless the owner allows entry.
Places near here
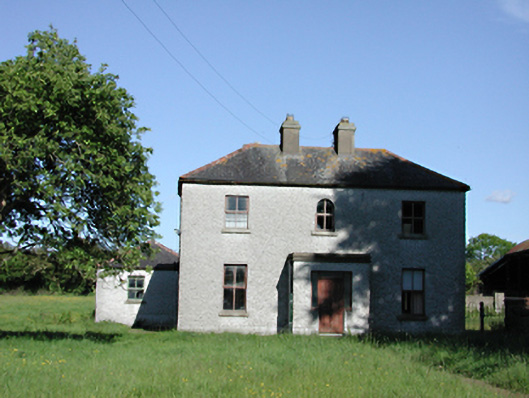 farm housefarm house · 401 yd
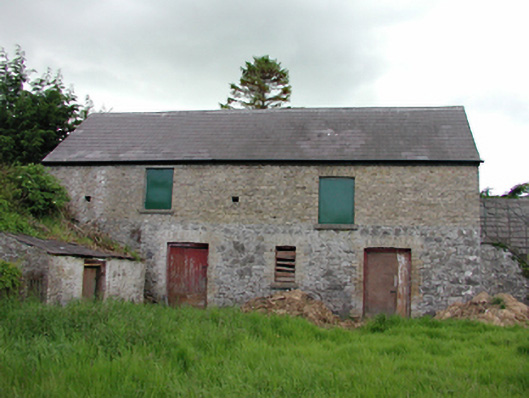 stablesstables · 989 yd
 Earthwork in Newcastle FarmEarthwork · 1134 yd
 Enclosure in RingwoodEnclosure · 1239 yd
 European YewEuropean Yew · 1297 yd
 IndicatedCastle, motte · 1328 yd
 Saint Finian's WellSpring · 1450 yd
 CastleCastle, tower house · 1525 yd
 Grand Canal WayWalking route · 1.0 mi
 Icehouse WoodWood · 1.5 mi
 Athgoe HillMountain / peak · 1.5 mi
 John McLaughlinMemorial · 2.2 mi
Other information
Photo: National Inventory of Architectural Heritage · Website use allowed for educational or private purposes with source credit