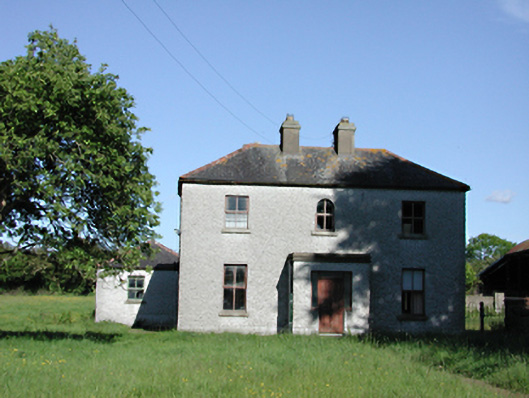
What is recorded here
Detached three-bay two-storey former farm house, c.1830, now used as a private house. Roughcast rendered walls. Timber casement windows. Timber door with glazed surround in projecting flat-roofed porch. Hipped slate roof with two central rendered chimney stacks. Two-storey lean-to mid twentieth-century extension to rere with iron casement windows. Range of single-storey farm buildings to east forming yard. Rendered boundary wall and pedestrian gate piers to street.
Though slightly altered, this house retains much original fabric and its original proportions. The contemporary outbuildings and street boundary wall enhance the setting and character of the house and the area.
This does not grant access. Most recorded buildings are privately owned; view them only from public ground unless the owner allows entry.
Places near here
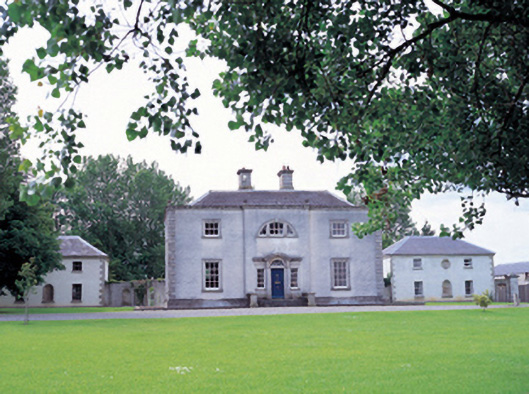 Colganstown Housecountry house · 401 yd
 European YewEuropean Yew · 937 yd
 IndicatedCastle, motte · 991 yd
 Church in Newcastle NorthChurch · 1006 yd
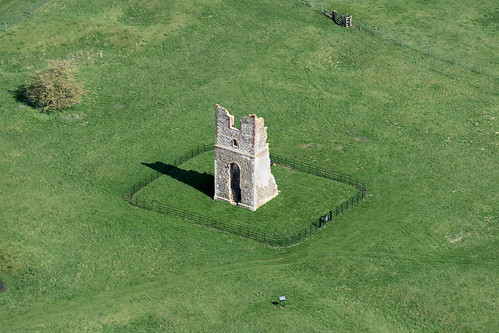 Settlement desertedSettlement deserted, medieval · 1020 yd
 Earthwork in Newcastle FarmEarthwork · 1065 yd
 Saint Finian's WellSpring · 1213 yd
 CastleCastle, tower house · 1221 yd
 Grand Canal WayWalking route · 1673 yd
 Athgoe HillMountain / peak · 1.4 mi
 Icehouse WoodWood · 1.5 mi
 Inniscara GalleryGallery · 2.4 mi
Other information
Photo: National Inventory of Architectural Heritage · Website use allowed for educational or private purposes with source credit