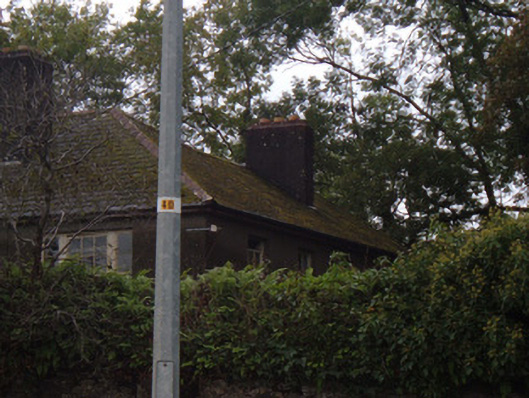
What is recorded here
Detached four-bay two-storey house, built c. 1880, currently not in use. Hipped artificial slate roof having rendered chimneystacks and terracotta ridge tiles. Rendered walls. Square-headed windows openings with timber sliding sash windows, tripartite and six-over-one pane to first floor of south elevation, and four-over-four pane to first floor of east elevation. Coursed rubble limestone boundary wall having limestone coping and cut limestone piers with carved limestone cornice details to vehicular entrance, with replacement corrugated metal gates, flanked by pedestrian entrance with chamfered limestone lintel, limestone step and timber battened door. Second square-headed door opening to west end of boundary wall, having render surround and replacement metal door, approached by render steps.
This substantial late Victorian house has retained timber sliding sash windows. It is built on land which was part of the Mitchelstown Castle Demesne, and its proximity to the Church of Ireland church suggests that it may have been a rectory.
From the Buildings of Ireland (National Inventory of Architectural Heritage) record 20818096
This does not grant access. Most recorded buildings are privately owned; view them only from public ground unless the owner allows entry.
Places near here
Photo credits
- National Inventory of Architectural Heritage
- Neil Theasby, Geograph · CC BY-SA 2.0
- john salter, Geograph · Creative Commons Attribution-ShareAlike 2.0
- Mike Searle, Geograph · CC BY-SA 2.0
- Colin Park, Wikimedia Commons · CC BY-SA 2.0
- CaitNi, Wikimedia Commons · CC BY-SA 4.0
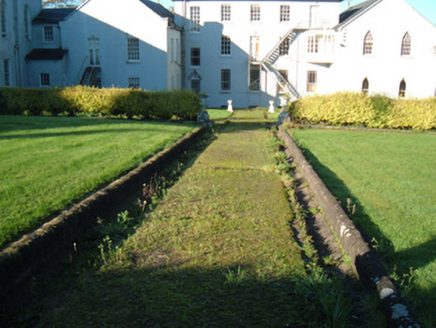 demesne walls/gates/railings71 yd
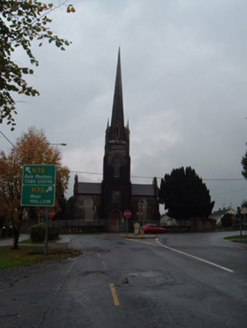 Saint George's Church (Brigown)Church/chapel · 87 ydGrave YardGraveyard · 112 yd
 Hill CottagePrison/jail · 223 yd
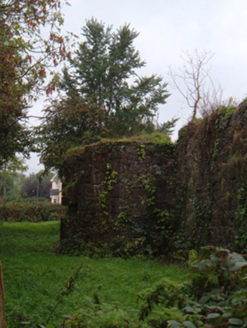 barracks302 ydStatue of Saint FanahanMemorial · 409 ydMitchelstown Town MapVisitor information · 432 yd
 John MandevilleMemorial · 441 yd
 Grave YardGraveyard · 3.9 mi
 Dunmahon Castle (in Ruins)Bawn · 5.4 mi
 Glanworth Castle (in Ruins)Castle, Anglo-Norman masonry castle · 6.2 mi
 CarrigeenamronetyMountain / peak · 7.2 mi
More historic places in County Cork · All of County Cork
What do you know about this place?