
More pictures of this place


What is recorded here
Detached multiple-bay single-storey and double-height railway station, built 1862. Cast-iron portico and slightly recessed bays to front (east) elevation. Recessed bays with brick dentils to north and south elevations. Gables to north and east elevations. Flat roof with pitched slate roofs and glass roofs to gables. Brick chimneystacks. Pitched glass roofs to portico having ornate cast-iron brackets, Doric columns, timber bargeboards and finials. Flemish bond brick walls with bronze plaques to front and south, render cornice, limestone string course and plinth courses. Camber-headed openings having one-over-one pane timber sliding sash windows with continuous limestone sill course. Camber-headed opening to front having overlight, sidelights and timber panelled double-leaf doors. Camber-headed opening to front having overlight and timber panelled door. Camber-headed openings to south elevation, recessed bays having timber panelled double-leaf doors. Cast-iron brackets with foliate details and cast-iron freestanding clock to interior.
Cobh Railway Station, which was inaugurated in 1862, allowed for the rapid expansion of the town from the mid to late nineteenth century onwards. Fine quality materials have been used in its construction such as the brick walls and limestone dressings. This combination of materials also provides textural and chromatic interest to the façade. The station forms an integral part of other related railway structures including the outbuilding and worker’s houses.
The story behind this place
Cobh Railway Station, which was inaugurated in 1862, allowed for the rapid expansion of the town from the mid to late nineteenth century onwards.
From the Buildings of Ireland (National Inventory of Architectural Heritage) record 20828105
This does not grant access. Most recorded buildings are privately owned; view them only from public ground unless the owner allows entry.
Places near here
Photo credits
- William Murphy from Dublin, Ireland, Wikimedia Commons · CC BY-SA 2.0
- Peter Craine, Wikimedia Commons · CC BY-SA 2.0
- National Inventory of Architectural Heritage
- Marathon, Geograph · CC BY-SA 2.0
- Captain Cappuccino, Wikimedia Commons · CC BY-SA 4.0
- Kenneth Allen, Geograph · CC BY-SA 2.0
- Arco Ardon from Dordrecht, Netherlands, Wikimedia Commons · CC BY 2.0
- Guliolopez, Wikimedia Commons · CC BY-SA 4.0
- derek menzies, Wikimedia Commons · CC BY-SA 2.0
- Garry Dickinson, Geograph · CC BY-SA 2.0
- National Library of Ireland on The Commons, Wikimedia Commons · No restrictions
- Tikolu, Wikimedia Commons · CC BY-SA 4.0
.jpg/250px-Cobh_Heritage_Centre_(7174072709).jpg "Photo: William Murphy from Dublin, Ireland, Wikimedia Commons · CC BY-SA 2.0") Cobh Heritage CentreMuseum · 16 yd
Cobh Heritage CentreMuseum · 16 yd Heritage CentreMuseum · 23 yd
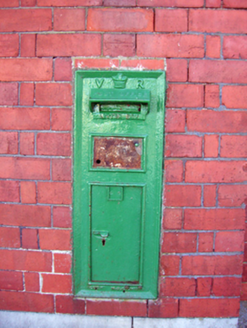 post box33 yd
 steps54 yd
 Lusitania Peace MemorialMemorial · 369 yd
 Titanic MemorialMemorial · 430 yd
 HaulbowlineIslet · 943 yd
 Martello Tower1054 yd
.jpg/250px-Rocky_Island_(geograph_3666538).jpg "Photo: derek menzies, Wikimedia Commons · CC BY-SA 2.0") Rocky IslandIslet · 1399 yd
Rocky IslandIslet · 1399 yd Martello Tower1.5 mi
.jpg/250px-Majiculations,_Machicolations_or_Bartizans%3F_(18290438084).jpg "Photo: National Library of Ireland on The Commons, Wikimedia Commons · No restrictions") Monkstown CastleHouse, fortified house · 1.8 mi
Monkstown CastleHouse, fortified house · 1.8 mi Lough MahonBay · 3.7 mi
More historic places in County Cork · All of County Cork
What do you know about this place?