What is recorded here
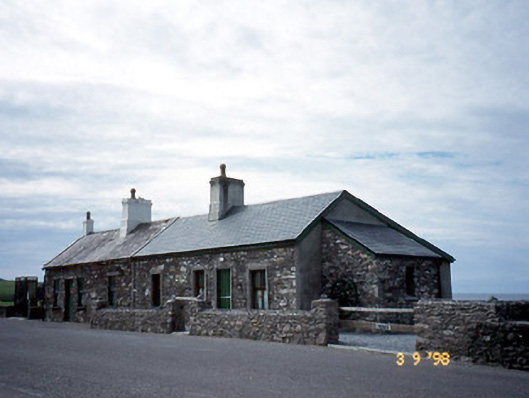
Coastguard station in Waterville has the awkwardness of twins meeting after one has had work done. The southern house keeps its old face; the northern one has new windows, a new roof and a half-door for denying half the allegations.
Pair of semi-detached four-bay single-storey houses, built c. 1830, as coast guard station, with single-bay single-storey lean-to returns to rear to west, now in use as house and shop. Retaining original aspect to house to south. House to north reroofed, refenestrated and extended to north in late twentieth century. Left house has pitched slate roof with rendered chimneystacks. Right house reroofed with artificial slate and now with cat-slide to rear. Exposed rubble stone walls with projecting eaves course. Left house has sandstone or timber lintels, timber two-over-two pane sliding sash windows with exposed sash boxes, painted concrete sills and replacement timber door. Right house has render surrounds to openings and replacement timber windows and half-door.
From the Buildings of Ireland (National Inventory of Architectural Heritage) record 21309807
This does not grant access. Most recorded buildings are privately owned; view them only from public ground unless the owner allows entry.
Places near here
Photo credits
- Jonathan Thacker, Geograph · CC BY-SA 2.0
- Matthew Chadwick, Wikimedia Commons · CC BY-SA 2.0
- Berthold Werner, Wikimedia Commons · CC BY-SA 4.0
- Bernard Gagnon, Wikimedia Commons · CC BY-SA 4.0
- Robert Linsdell from St. Andrews, Canada, Wikimedia Commons · CC BY 2.0
- Steve Edge, Wikimedia Commons · CC BY-SA 2.0
- JohnArmagh, Wikimedia Commons · CC BY-SA 3.0
- Gerd Eichmann, Wikimedia Commons · CC BY-SA 4.0
- Shaun Ferguson, Geograph · CC BY-SA 2.0
- Sjunnesson, Wikimedia Commons · CC BY-SA 4.0
- Marathon, Geograph · CC BY-SA 2.0
- Rod Allday, Geograph · CC BY-SA 2.0
 Waterville PromenadeWalking route · 96 yd
 Butler MemorialMemorial · 291 yd
 Butler Memorial FountainMonument · 292 yd
 Church of Saint Michael and All Angels (Dromod)Church/chapel · 458 yd
_(27422902643).jpg/250px-Eightercua_Stone_Alignment,_Ring_of_Kerry_(506549)_(27422902643).jpg "Photo: Robert Linsdell from St. Andrews, Canada, Wikimedia Commons · CC BY 2.0") EightercuaArchaeological place · 1610 yd
EightercuaArchaeological place · 1610 yd Inny StrandBeach / strand · 1.7 mi
 Church IslandEcclesiastical site · 1.9 mi
 Bá na ScealgBay · 2.3 mi
 Emlagh LoopWalking route · 2.8 mi
 Binn Uí RuaircMountain / peak · 3.3 mi
 Com An ChisteViewpoint · 3.4 mi
 Ballinskelligs Castle (in Ruins)Castle, tower house · 4.2 mi
More historic places in County Kerry · All of County Kerry
What do you know about this place?