Places near here
Photo credits
- National Inventory of Architectural Heritage
- Garry Dickinson, Geograph · CC BY-SA 2.0
- David Purchase, Geograph · Creative Commons Attribution-ShareAlike 2.0
- George Cruikshank, Wikimedia Commons · Public domain
- Darrin Antrobus, Wikimedia Commons · CC BY-SA 2.0
- John M, Wikimedia Commons · CC BY-SA 2.0
- Colin Park, Geograph · CC BY-SA 2.0
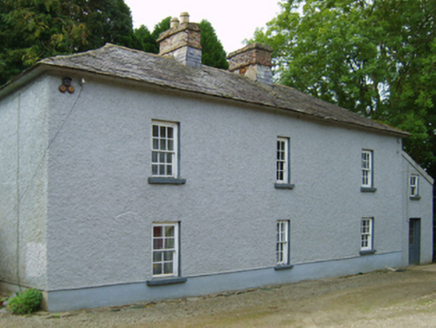 farm house482 yd
Explorer Tom Farm house in Garr has a wind problem that it refuses to acknowledge, insisting it’s just 'character' and not a draft. It’s a compact rectilinear plan with uniform openings that look like they’re trying to hold their breath. Keep your eyes peeled for any suspiciously well-dressed ghosts lingering around the door!
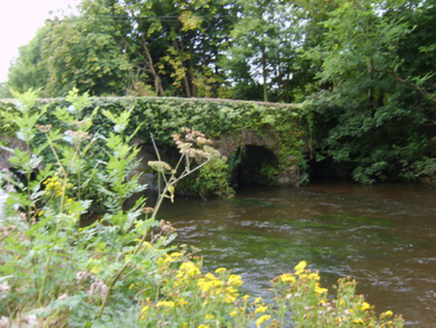 bridge505 yd
Explorer Tom Bridge in Wilton is convinced the poet who fell in the ditch nearby was actually trying to catch a fish, not write a sonnet. It’s a bit protective of its civil engineering heritage and doesn't want people thinking it's just a glorified step-over. Mind your step near the water.
 Wilton HouseCastle, unclassified · 768 yd
Explorer Tom Wilton House had a ridiculous smuggling story where people supposedly hid barrels of whiskey in the walls, but I think they were just hiding from their wives and the rain outside. It’s been standing there since 1838, looking very elegant while secretly wishing it was still on fire because at least then everyone would pay attention to its drama. Pretend it's yours and plan the housewarming.
Concentric enclosure in Park (bantry By.)Concentric enclosure · 1.0 miExplorer Tom This concentric enclosure in Park is having a dramatic standoff with the nearest tree about who looks cooler on satellite photos. It’s a ring within a ring, which is basically an architectural overreaction to being boring. Sit on a wall near it and pretend you're in a painting.
Bree HillMountain / peak · 1.7 miExplorer Tom The Vikings got lost looking for Bree Hill because it kept moving slightly to the left every time they looked at their map. They gave up and went home feeling very confused about Irish geography. Stand where the owner stood and practise looking smug.
Dick Joynt MemorialMemorial · 2.0 miExplorer Tom Dick Joynt Memorial in County Wexford stands proudly despite the fact that we are still arguing about whether Dick was actually a person or just a very aggressive type of cloud. Some say he visited royalty, others say the royalty were hallucinating from too much tea. Make up your own legend and I'll swear it's true.
 Clonmore Grave YardGraveyard · 2.5 mi
Explorer Tom Clonmore graveyard would put 'lived long, napped often' on its tombstone if it had one of its own. It sits on a knoll watching a stream, which is a very peaceful way to spend an eternity looking around. Toast it with a cup of tea and move on to the next.
National 1798 CentreMuseum · 3.1 miExplorer Tom National 1798 Centre in Wexford claims to be older than the concept of rebellion itself, which is a wild stretch but I’m willing to believe it because it’s got that serious history vibe going on. It’s full of people who actually care about what happened back then, which is refreshing when you’re used to tourist traps and overpriced coffee. Pop by and tell it it's looking well.
_p184_Defeat_at_Vinegar_Hill_(cropped).jpg/250px-MAXWELL(1845)_p184_Defeat_at_Vinegar_Hill_(cropped).jpg "Photo: George Cruikshank, Wikimedia Commons · Public domain") Battle of Vinegar HillMajor battlefield · 3.3 mi
Battle of Vinegar HillMajor battlefield · 3.3 miExplorer Tom Battle of Vinegar Hill had a cow that tried to buy the place back, which is probably more accurate than most history books. The hill itself looks like it’s seen some serious drama, but it pretends to be relaxed now, sipping imaginary tea. Give it a pat on the way past, it's had a long life.
 Battlefield in EnniscorthyBattlefield · 3.4 mi
Explorer Tom This Enniscorthy spot thinks it’s the only battlefield with actual style, which is a bold claim for a field of nothing. It’s proud of its silence and the way the wind sounds like a ghostly trumpet. Bring a map, get lost anyway, that's the fun.
 1798 MemorialStatue · 3.4 mi
Explorer Tom The 1798 Memorial in Wexford would explain the 1800s to a teenager by calling them 'mid' and complaining about the lack of Wi-Fi back then. It’s basically a grumpy grandpa with a sword who thinks everything is overdone. Bring a camera and your most suspicious face.
 IndicatedCastle, tower house · 3.4 mi
Explorer Tom Castle in Enniscorthy thinks tourists from Dublin are just noisy pigeons that need to be shooed away. It grew around a manor that’s older than most of our current fads are. Grand place for a sulk or a snog, your call really.
More historic places in County Wexford · All of County Wexford

What do you know about this place?Tap to add a comment or ask a question