DDiscover AloneMapAbout

Clonroche House

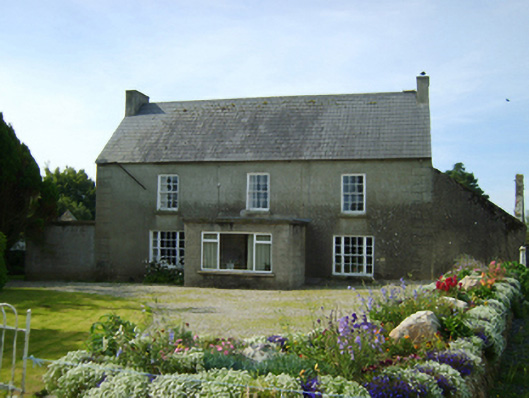
Farm house
Clonroche House
Photo: National Inventory of Architectural Heritage · Report the wrong picture

What is recorded here

Detached three-bay two-storey farmhouse with dormer attic, extant 1840, on a cruciform plan centred on single-bay single-storey flat-roofed projecting porch to ground floor; single-bay (single-bay deep) single-storey central return with half-dormer attic (west). Occupied, 1911. Sold, 1922. Sold, 1998. Reroofed, ----.…

Read the whole record
Detached three-bay two-storey farmhouse with dormer attic, extant 1840, on a cruciform plan centred on single-bay single-storey flat-roofed projecting porch to ground floor; single-bay (single-bay deep) single-storey central return with half-dormer attic (west). Occupied, 1911. Sold, 1922. Sold, 1998. Reroofed, ----. Replacement pitched artificial slate roof on a T-shaped plan centred on replacement pitched artificial slate roof (west), ridge tiles terminating in rendered chimney stacks having concrete capping, rooflights to rear (west) pitch, and cast-iron rainwater goods on rendered eaves retaining cast-iron downpipes. Rendered, ruled and lined walls with rusticated rendered quoins to corners. Central door opening into farmhouse. Square-headed window openings in tripartite arrangement (ground floor) with cut-granite sills, timber mullions, and concealed dressings framing six-over-six timber sash windows having two-over-two sidelights. Square-headed window openings (first floor) with cut-granite sills, and concealed dressings framing six-over-six timber sash windows having part exposed sash boxes. Set in landscaped grounds with battered boundary wall to courtyard having rubble stone coping centred on looped wrought iron double gates.
A farmhouse representing an important component of the domestic built heritage of Clonroche with the architectural value of the composition suggested by such attributes as the compact plan form centred on a restrained doorcase, albeit one largely concealed behind a later porch; the somewhat disproportionate bias of solid to void in the massing compounded by the diminishing in scale of the openings on each floor producing a graduated tiered visual effect with the principal "apartments" or reception rooms defined by Wyatt-style tripartite glazing patterns; and the high pitched roofline. Having been well maintained, the elementary form and massing survive intact together with substantial quantities of the original fabric, both to the exterior and to the interior, thus upholding the character or integrity of the composition. Furthermore, adjacent outbuildings (extant 1840) continue to contribute positively to the group and setting values of a self-contained ensemble having historic connections with the Robinson family including James Robinson (d. 1864), 'Farmer late of Clonroche in the County of Wexford' (Calendars of Wills and Administrations 1864, 175); and Eusebius Robinson (d. 1892), 'Gentleman Farmer late of Clonroche County Wexford' (Calendars of Wills and Administrations 1892, 782); and the Dier family including James Richard Dier JP (----), purchaser (1917) of the ill-fated Coolbawn House (see 15702406).

From the Buildings of Ireland (National Inventory of Architectural Heritage) record 15702529

This does not grant access. Most recorded buildings are privately owned; view them only from public ground unless the owner allows entry.

What do you know about this place?Tap to add a comment or ask a question

What you write will be public.

Places near here

Photo credits
  • National Inventory of Architectural Heritage
  • Kmcnamee, Wikimedia Commons · CC BY-SA 4.0
  • A.-K. D., Wikimedia Commons · CC BY-SA 4.0
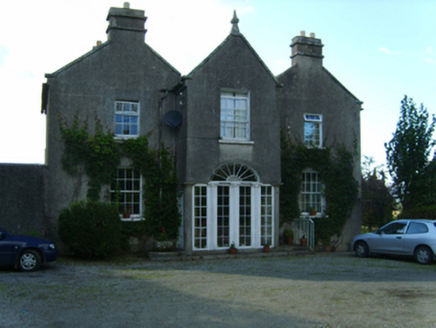
Killegney ParsonageRectory/glebe/vicarage/curate's house · 547 yd

Explorer Tom Killegney Parsonage in Clonroche is hiding its pretty fanlight behind a pillared porch, like it’s shy about showing off…
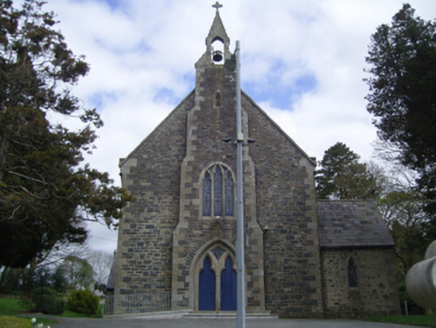
Saint Clement's Catholic ChurchChurch/chapel · 1418 yd

Explorer Tom Saint Clement's Church in Ballymackesy is being constantly critiqued by the local seagulls who think the roofline isn’t…
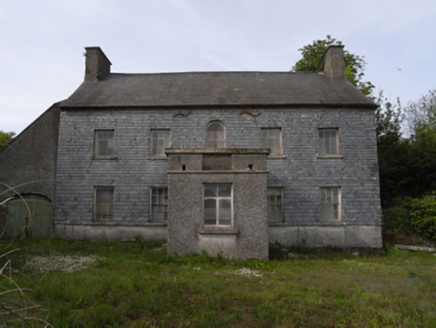
Coolaught HouseFarm house · 1.1 mi

Explorer Tom Coolaught House would say in a job interview that it has excellent references and never misses a deadline for sunsets.…

Chapel Railway StationRailway station · 1.4 mi

Explorer Tom Chapel Railway Station in Raheenduff is a leftover from the old railway days, standing there like a ghost that forgot…
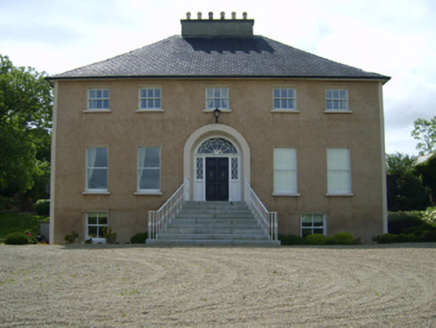
Borohill HouseFarm house · 1.4 mi

Explorer Tom Borohill House in Ballymackesy has a secret talent for mimicking the sound of the wind just to scare off the crows. It…
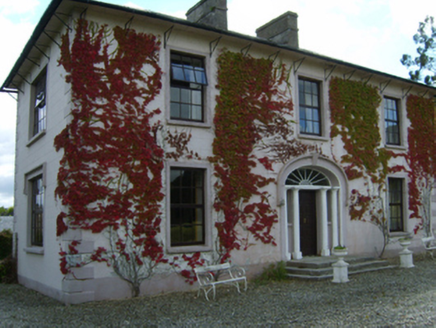
Ballymackesy HouseFarm house · 1.4 mi

Explorer Tom Ballymackesy House in Ballymackesy makes a sound at night that is basically the wind trying to play a very out-of-tune…

Cloughbawn GAAGAA ground · 1.5 miSaint Eigneach's Church (Killegney)Church/chapel · 1.5 mi

Explorer Tom Saint Eigneach's Church (Killegney) in Castleboro Demesne would bring a very dusty hat and a stern look to any party it…
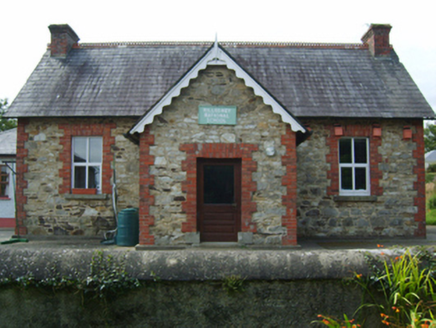
Killegney National SchoolSchool · 1.7 mi

Explorer Tom Killegney National School in Castleboro Demesne makes a spooky creaky sound when the wind blows through its empty…
farmyard complex1.7 mi

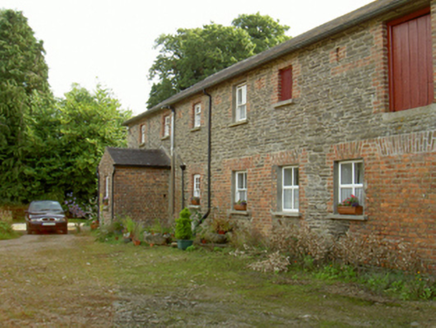
Explorer Tom Farmyard complex in Killegney is a blue-green ghost that never got to meet the house it was built for. The original…

Grave YardGraveyard · 21 mi

Explorer Tom Graveyard in Rathcusack or Rathcorrig hears every whisper through that thick stone wall from the road next door. It’s…

Mountnugent MotteArchaeological place · 26 mi

Explorer Tom Mountnugent Motte started because two lads bet that whoever could pile the biggest mound of earth first would win a…

More historic places in County Wexford · All of County Wexford

Add to this placeAdd a picture Add a detailed tip Add a story

Explore the map1,095,414 places to discover

Next place · or swipeKillegney Parsonage