DDiscover AloneMapAbout

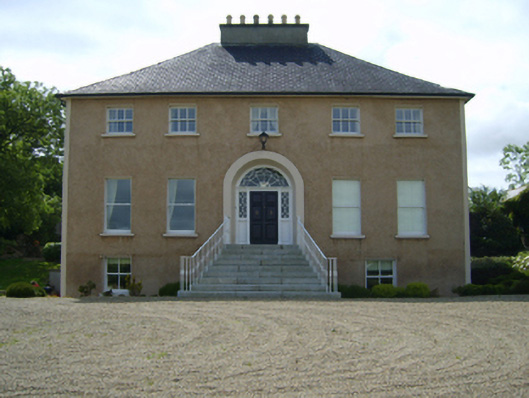
Borohill House

Farm house
Borohill House
Photo: National Inventory of Architectural Heritage · Report the wrong picture

This does not grant access. Most recorded buildings are privately owned; view them only from public ground unless the owner allows entry.

What do you know about this place?Tap to add a comment or ask a question

What you write will be public.

What is recorded here

Detached three- or five-bay two-storey over part raised basement farmhouse, extant 1798, on a T-shaped plan with two-bay full-height side elevations; single-bay (single-bay deep) two-storey central return (south). Leased, 1806. Sold, 1876. Occupied, 1911. Sold, 1933. Resold, 1997. "Restored", 1998. Replacement hipped…

Read the whole record
Detached three- or five-bay two-storey over part raised basement farmhouse, extant 1798, on a T-shaped plan with two-bay full-height side elevations; single-bay (single-bay deep) two-storey central return (south). Leased, 1806. Sold, 1876. Occupied, 1911. Sold, 1933. Resold, 1997. "Restored", 1998. Replacement hipped artificial slate roof on a T-shaped plan centred on hipped artificial slate roof (south) with ridge tiles, rendered chimney stack on axis with ridge having cut-granite capping supporting yellow terracotta pots, and uPVC rainwater goods on timber eaves boards on box eaves. Replacement pigmented roughcast walls with rendered "bas-relief" strips to corners. Segmental-headed central door opening approached by flight of nine cut-granite steps between cast-iron railings, timber doorcase with panelled pilasters on padstones supporting cornice, and rendered "bas-relief" surround framing timber panelled double doors having sidelights on panelled risers below fanlight. Square-headed window openings with cut-granite sills, and concealed dressings framing replacement two-over-two (basement), one-over-one (ground floor) or three-over-three (first floor) timber sash windows. Interior including (ground floor): central hall retaining carved timber surrounds to door openings framing timber panelled doors; and carved timber surrounds to door openings to remainder framing timber panelled doors with timber panelled shutters to window openings. Set in landscaped grounds on an elevated site with cut-granite monolithic piers to perimeter supporting looped wrought iron double gates.
A farmhouse representing an important component of the domestic built heritage of County Wexford with the architectural value of the composition confirmed by such attributes as the deliberate alignment maximising on panoramic vistas overlooking rolling grounds and the Boro River; the compact plan form centred on a Classically-detailed doorcase not only demonstrating good quality workmanship, but also showing a pretty fanlight; the definition of the principal floor as a slightly elevated "piano nobile"; the diminishing in scale of the openings on each floor producing a graduated visual impression; and the high pitched roofline. Having been sympathetically "restored" following a period of neglect in the later twentieth century, the elementary form and massing survive intact together with substantial quantities of the original or replicated fabric, both to the exterior and to the interior, thus upholding the character or integrity of the composition. Furthermore, adjacent outbuildings (extant 1840); and a walled garden (extant 1840), all continue to contribute positively to the group and setting values of a self-contained ensemble having historic connections with the Fitzhenry family including Colonel Jeremiah Fitzhenry (1742-1815), a rebel leader during the 1798 Insurrection and later an officer in Napoleon's army (Lewis 1837 I, 322); a succession of tenants including Reverend James Bentley Gordon (1750-1819), co-author of "History of the Rebellion in Ireland in the year 1798" (1803) and planter of the adjacent Ballymackesy Wood; and the Casson family including Mark J. Casson (1857/8-1933), 'Farmer' (NA 1911).

From the Buildings of Ireland (National Inventory of Architectural Heritage) record 15702536

Places near here

Photo credits
  • National Inventory of Architectural Heritage
  • Maker not stated on source page, letsgowiththechildren.co.uk
  • Maker not stated on source page, www.dreamstime.com
  • Davidstown-Courtnacuddy GAA club account; individual photographer not named, x.com
  • Maker not stated on source page, www.istockphoto.com
  • Maker not stated on source page, en.wikipedia.org
  • Kmcnamee, Wikimedia Commons · CC BY-SA 4.0
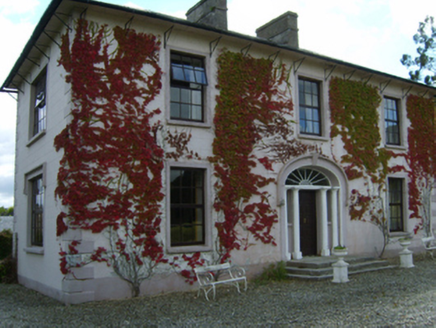
Ballymackesy HouseFarm house · 307 yd

Explorer Tom Ballymackesy House in Ballymackesy makes a sound at night that is basically the wind trying to play a very out-of-tune…

Fairy fort / ringfort in BallymackesyFairy fort / ringfort · 392 yd

Explorer Tom Fairy fort in Ballymackesy would cope on a reality show by pretending to be a modern farmyard because that’s all it is…

Beaufield HouseFarm house · 1049 yd

Explorer Tom Beaufield House in Moneytucker is playing hard to get because someone once claimed a fake royal visit that nobody can…

Cloghbaun GraveyardGraveyard · 1326 yd

Explorer Tom Cloghbaun Graveyard is in a dramatic standoff with the nearest tree over who gets more sunlight during summer. It’s not…
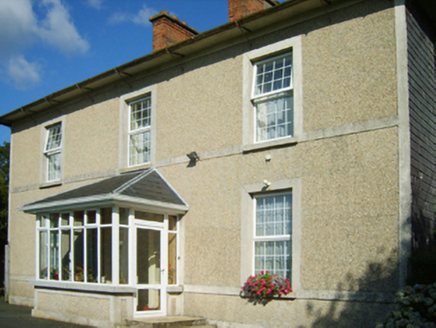
Saint Clement's Catholic ChurchPresbytery/parochial/curate's house · 1407 yd

Explorer Tom Saint Clement’s Catholic Church in Ballymackesy claims it’s older than the hills behind it, which is a bold move for a…
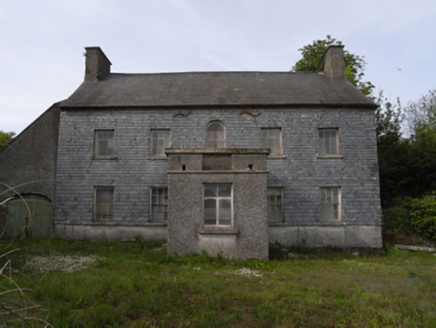
Coolaught HouseFarm house · 1711 yd

Explorer Tom Coolaught House would say in a job interview that it has excellent references and never misses a deadline for sunsets.…
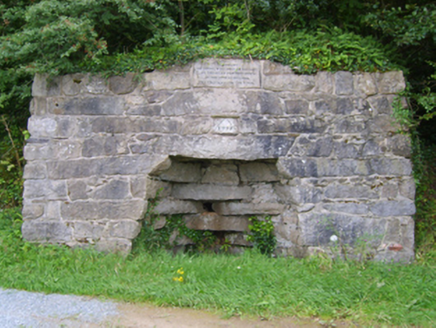
kiln1.0 mi

Explorer Tom Kiln in Townamulloge gave up its fire for Lent and has been trying to pretend it’s just a very tall brick stack ever…
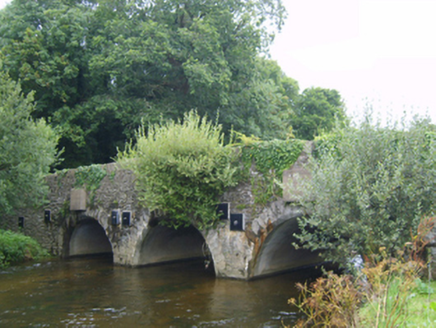
Aughnagappull BridgeBridge · 1.1 mi

Explorer Tom Aughnagappull Bridge in Coolaught was reconstructed after an attack in 1923 and has a sweeping arch. I bet it’s sick of…

Davidstown-Courtnacuddy GAAGAA ground · 1.3 miKillegney GraveyardGraveyard · 1.3 mi

Explorer Tom Killegney Graveyard was nearly sold to a horse trader in the nineteenth century because the paperwork looked…

Enclosure in MoneytuckerEnclosure · 1.4 mi

Explorer Tom Enclosure in Moneytucker had a fairy dispute over parking rights that lasted three centuries without resolution. It…

Cloughbawn GAAGAA ground · 1.7 mi

More historic places in County Wexford · All of County Wexford

Add to this placeAdd a picture Add a detailed tip Add a story

Explore the map1,095,414 places to discover

Next place · or swipeBallymackesy House