What is recorded here
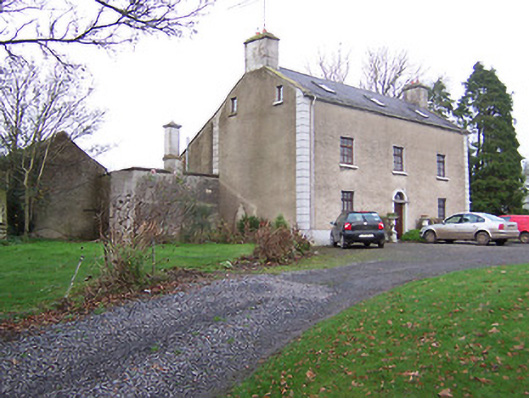
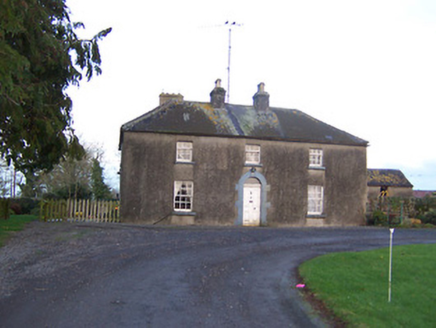
Detached three-bay two-storey house with attic level, built c.1790. Pitched natural slate roof with rendered chimneystacks to either end and modern rooflights. Roughcast rendered walls over smooth rendered plinth with raised block quoins to corners. Square-headed window openings with cut stone sills and replacement…
Read the whole record
Detached three-bay two-storey house with attic level, built c.1790. Pitched natural slate roof with rendered chimneystacks to either end and modern rooflights. Roughcast rendered walls over smooth rendered plinth with raised block quoins to corners. Square-headed window openings with cut stone sills and replacement timber casement windows. Small square-headed attic window openings to haunches of gables (east and west). Central round-headed doorcase with cut limestone surround with Cavetto cornice to lintel, timber panelled door having plain fanlight over. Set back from road in own grounds with complex of outbuildings to the rear (north). Main entrance gates and boundary wall to south.
An attractive house of balanced Georgian proportions, which retains its early form and character. The fine and delicately carved cut limestone doorcase is an interesting feature of artistic merit that helps to elevate this house above many of its contemporaries. This house was the residence of Laurence Lloyd Henry, Esq in 1837 and of Jane M. Henry, c.1870, who owned 52 acres of land. This fine middle-sized composition remains an important element of the architectural heritage of Westmeath with the outbuildings to the rear (north) and the boundary wall to the front (south) completing the setting.
From the Buildings of Ireland (National Inventory of Architectural Heritage) record 15401404
Places near here
Photo credits
- National Inventory of Architectural Heritage
- Brian Shaw, Wikimedia Commons · CC BY-SA 2.0
- Eric Jones, Wikimedia Commons · CC BY-SA 2.0
- Mike Searle, Wikimedia Commons · CC BY-SA 2.0
- Sitomon, Wikimedia Commons · CC BY-SA 2.0
- surrealpenguin, Wikimedia Commons · CC BY-SA 2.0
- Kieran Campbell, Geograph · Creative Commons Attribution-ShareAlike 2.0
- John M, Wikimedia Commons · CC BY-SA 2.0
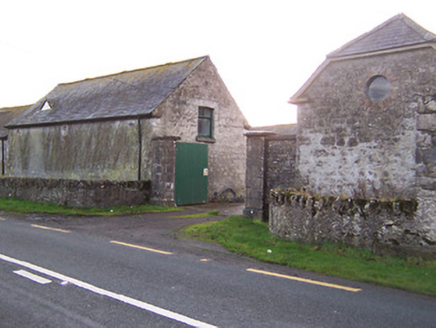 South HillStables · 891 ydSettlement desertedSettlement deserted, medieval · 1574 yd
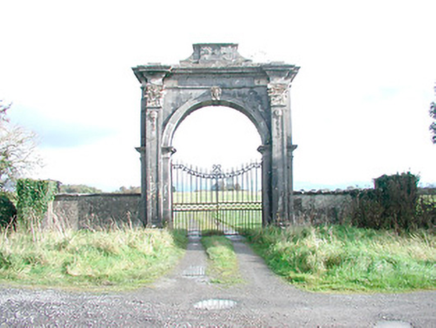 Rosmead HouseDemesne walls/gates/railings · 1.2 mi
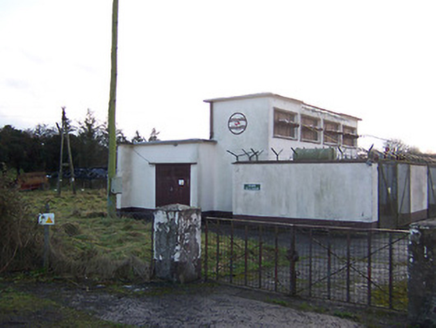 Delvin SubstationElectricity substation · 1.3 mi
 AshlawnHouse · 1.3 mi
 CastleCastle, tower house · 1.6 mi
 Delvin CastleVisitor attraction · 1.6 mi
_-_geograph.org.uk_-_2494736.jpg/250px-Castles_of_Leinster,_Martinstown,_Westmeath_(2)_-_geograph.org.uk_-_2494736.jpg "Photo: Mike Searle, Wikimedia Commons · CC BY-SA 2.0") Martinstown Castle in RuinsCastle, tower house · 2.0 mi
Martinstown Castle in RuinsCastle, tower house · 2.0 mi European Yew2.0 mi
 Persian Walnut2.1 mi
 Fairy fort / earthen ringfort in ReynellaFairy fort / earthen ringfort · 5.6 mi
 LoughcrewMegalithic tomb cemetery · 9.4 mi
More historic places in County Westmeath · All of County Westmeath

What do you know about this place?Tap to add a comment or ask a question