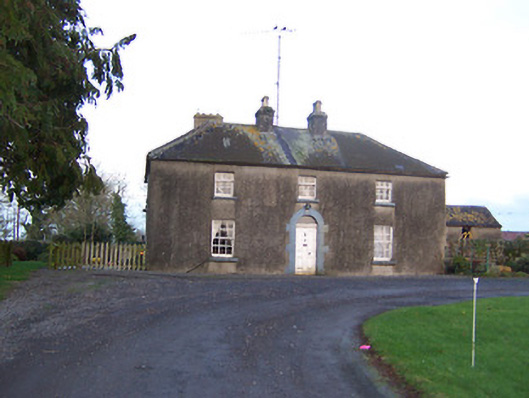
What is recorded here
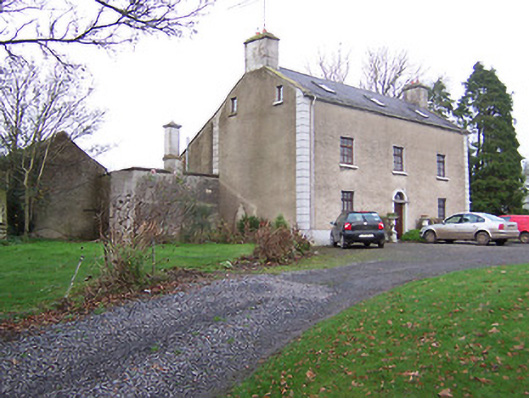
Detached three-bay two-storey house on L-shaped plan, built c.1820. Hipped natural slate roof with cast-iron rainwater goods and two central rendered chimneystacks with clay chimney pots. Roughcast rendered walls with square-headed openings having six-over-six pane timber sliding sash windows to ground floor openings and three-over six-pane timber sliding sash window over to first floor. Cut stone sills throughout. Central round-headed doorcase with cut stone block and start surround, and a timber panelled door having plain fanlight over. Set back from road in own grounds with extensive complex of single and two-storey outbuildings to rear (north).
An attractive small-scale late-Georgian house of balanced proportions, which retains its early form and character. well-maintained this house presents an early aspect with substantial quantities of the original fabric surviving to the exterior facade. Buildings of this type were once very common in the rural Irish countryside but few survive today in such good condition as this pleasant example. The extensive complex of outbuildings to the rear adds to this composition and completes the setting.
This does not grant access. Most recorded buildings are privately owned; view them only from public ground unless the owner allows entry.
Places near here
 Delvin Substationelectricity substation · 724 yd
 Martinstown Castle in RuinsCastle, tower house · 1722 yd
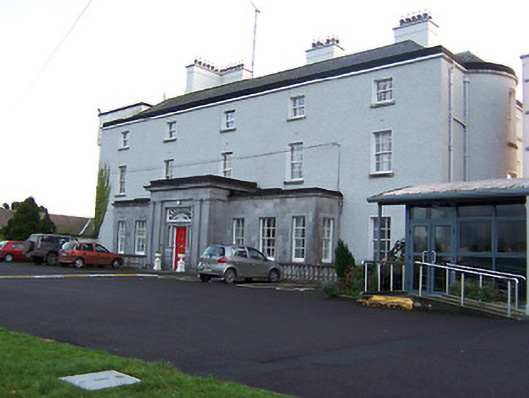 South Hillcountry house, house · 1.2 mi
 OutlinedFairy fort / earthen ringfort · 1.3 mi
 Man-made underground passage in CastletowndelvinMan-made underground passage · 1.4 mi
 IndicatedCastle, motte · 1.7 mi
 European YewEuropean Yew · 3.2 mi
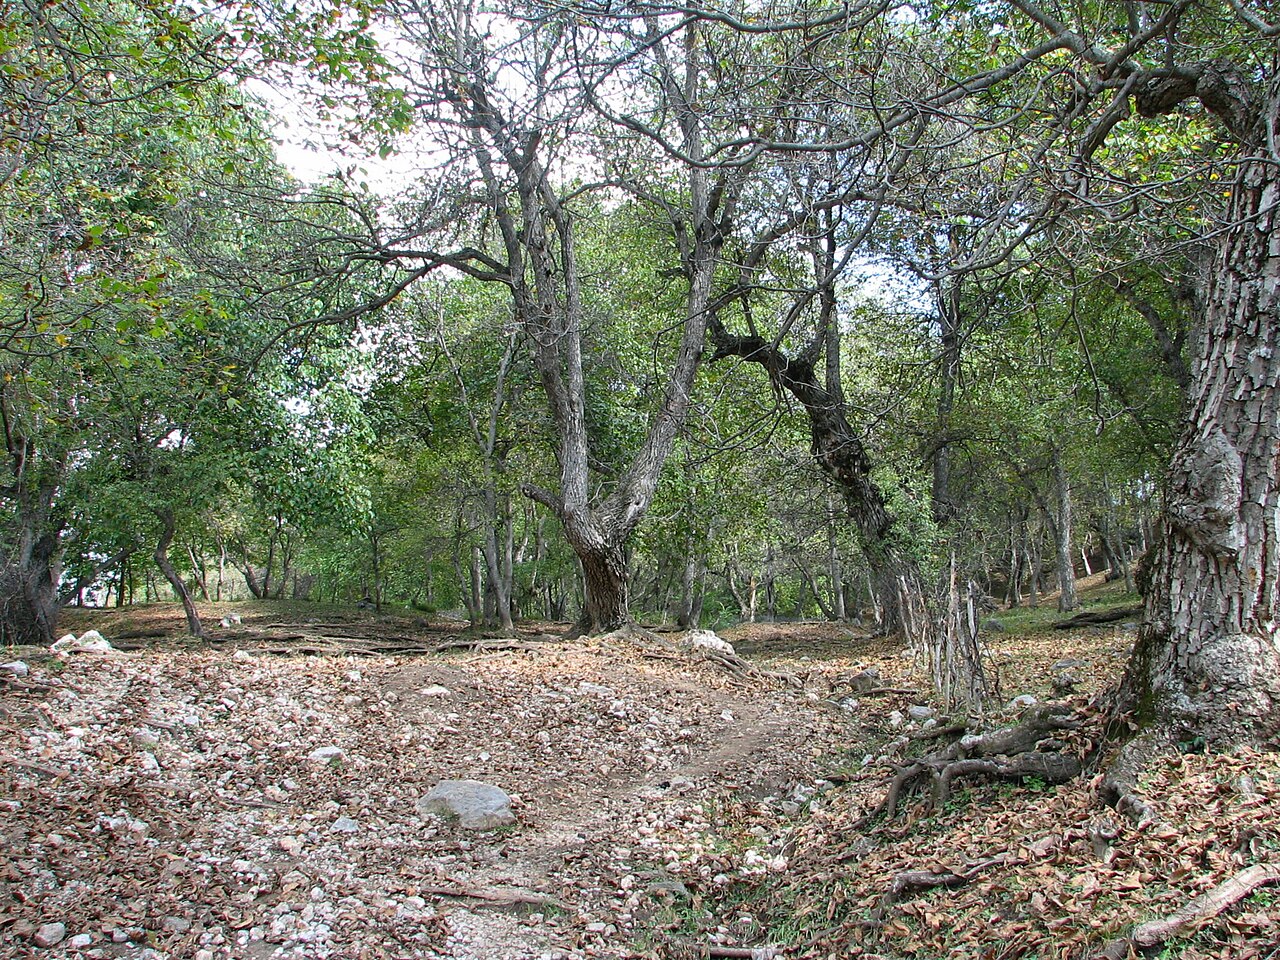 Persian WalnutPersian Walnut · 3.3 mi
 FraineMountain / peak · 5.0 mi
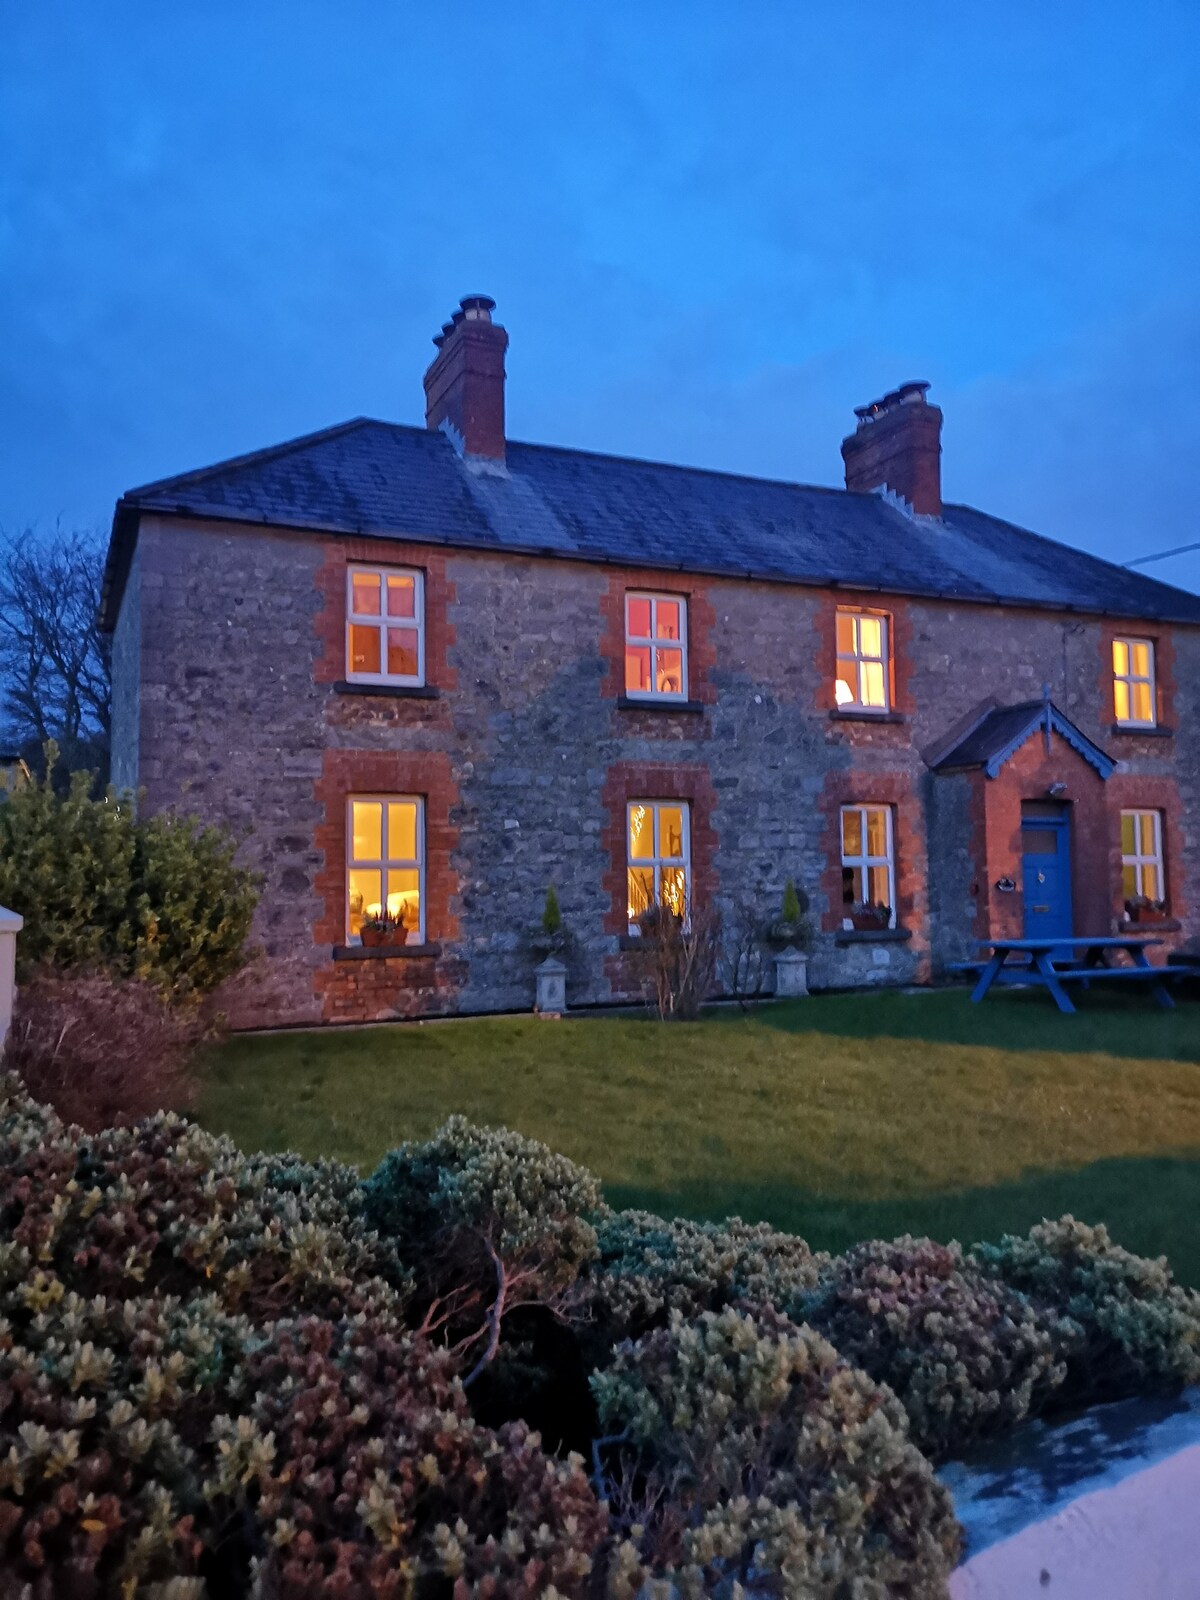 Drewstown LittleMountain / peak · 6.2 mi
 Zip WireHeritage attraction · 10 mi
 Clonmaskill Househouse · 1.3 mi
Other information
Photo: National Inventory of Architectural Heritage · Website use allowed for educational or private purposes with source credit