
Places near here
Photo credits
- National Inventory of Architectural Heritage
- Hywel Williams, Geograph · CC BY-SA 2.0
- Mike Searle, Geograph · CC BY-SA 2.0
- MonikaLisa2, Wikimedia Commons · CC BY-SA 4.0
- Kmcnamee, Wikimedia Commons · CC BY-SA 4.0
- Andy Beecroft, Geograph · CC BY-SA 2.0
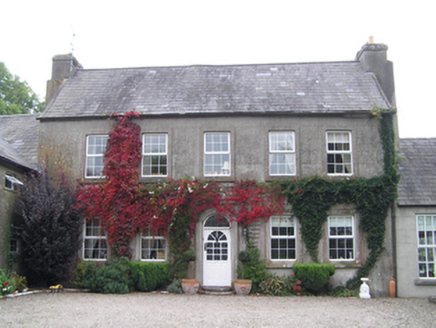 Bridgefield HouseHouse · 1.0 mi
Explorer Tom Bridgefield House in Dower has a prophecy that it will float away one day, but it’s still here with its stocky chimneys…
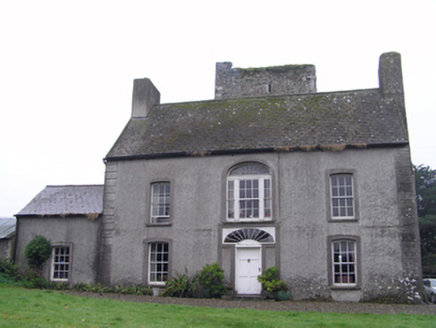 Castle RichardHouse · 1.3 mi
Explorer Tom Castle Richard in Castlerichard is next to a tower house built by the Earl of Desmond, but it’s just a plain old house…
 Kilcredan Church of Ireland ChurchGraveyard/cemetery · 1.4 mi
Explorer Tom Kilcredan Church of Ireland Church graveyard holds the final resting place of Robert Tynte and his grieving widow's…
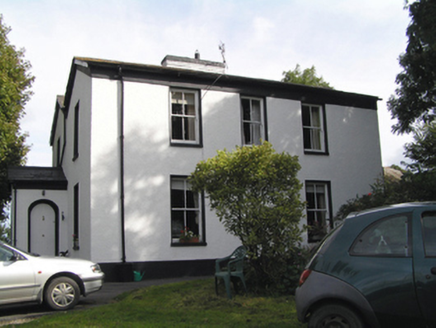 Kilbeg HouseHouse · 1.6 mi
Explorer Tom Kilbeg House in Kilbeg thinks the road leading to it is too slow for its M-profile entrance. It’s got a niche instead…
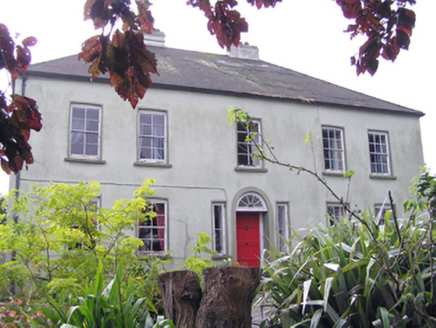 Knockane HouseHouse · 1.8 mi
Explorer Tom Knockane House is standing so straight it’s got a stiff neck from all that symmetry. It’s got paired chimneys like it’s…
 Garryvoe Castle (in Ruins)Castle, tower house · 1.9 mi
Explorer Tom Garryvoe Castle is hiding under the ivy like a shy kid. It has a wicker-centred vault, which sounds fancy but is…
 presbytery/parochial/curate's house1.9 mi
Explorer Tom Presbytery in Knockglass took about forty thousand cups of tea to build, mostly because the priest kept stopping for a…
 Saint Mary's Catholic ChurchChurch/chapel · 1.9 mi
Explorer Tom Saint Mary's Catholic Church in Knockglass has been around since 1820 and it’s got stained glass windows that are a…
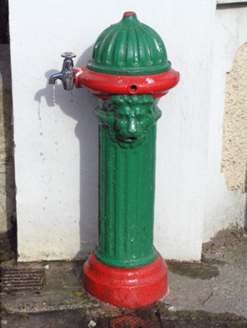 water pump1.9 mi
Explorer Tom The water pump in Knockglass has a lion’s head that looks like it just lost an argument with a hydrant. It’s still…
 Russell Rovers GAA pitchGAA ground · 3.6 mi
 N25 Picnic SitePicnic place · 4.0 mi
Explorer Tom N25 Picnic Site was designed by a mother-in-law who hated traffic and loved passive aggression. It’s wedged so tight…
 Ballintotis Castle (in Ruins)Castle, tower house · 4.4 mi
Explorer Tom Ballintotis Castle is standing to full height in level pasture, which means it hasn’t fallen over yet, so it’s doing…
More historic places in County Cork · All of County Cork

What do you know about this place?Tap to add a comment or ask a question