
What is recorded here
Detached three-bay (two-bay deep) two-storey farmhouse with dormer attic, built 1844, on a cruciform plan centred on single-bay single-storey flat-roofed projecting porch to ground floor; single-bay (two-bay deep) two-storey lower central return (east). Occupied, 1901. Vacant, 1911. Hipped slate roof; pitched slate roof (east), clay ridge tiles, paired red brick Running bond central chimney stacks having stepped capping supporting terracotta pots, central rooflight to rear (east) pitch, and replacement uPVC rainwater goods on rendered slate flagged eaves. Roughcast walls bellcast over rendered plinth with rendered "bas-relief" strips to ends. Segmental-headed central door opening into farmhouse with carved timber surround framing glazed timber panelled double doors having fanlight. Square-headed window openings with cut-granite sills, and concealed dressings framing eight-over-eight timber sash windows. Interior including (ground floor): central hall retaining carved timber surrounds to door openings framing timber panelled doors; and carved timber surrounds to door openings to remainder framing timber panelled doors with timber panelled shutters to window openings. Set in landscaped grounds with rendered piers to perimeter having lichen-spotted shallow pyramidal capping.
A farmhouse erected by Richard Parle (d. 1873) representing an integral component of the mid nineteenth-century domestic built heritage of south County Wexford with the architectural value of the composition, 'a large and commodious farmhouse' succeeding a house marked on the first edition of the Ordnance Survey (surveyed 1840; published 1841; Hickey alias Doyle 1868, 28), suggested by such attributes as the deliberate alignment maximising on scenic vistas overlooking low-lying grounds with the shell of a windmill tower as a picturesque eye-catcher in the near distance (cf. 15705208); the compact plan form centred on a restrained doorcase showing a simple radial fanlight; and the slight diminishing in scale of the openings on each floor producing a graduated visual impression. Having been well maintained, the elementary form and massing survive intact together with substantial quantities of the original fabric, both to the exterior and to the interior, thus upholding the character or integrity of the composition. Furthermore, adjacent outbuildings (extant 1902) continue to contribute positively to the group and setting values of a self-contained ensemble having historic connections with the Parle family including John Parle (d. 1910), 'Farmer late of Clongaddy County Wexford' (Calendars of Wills and Administrations 1910, 525).
From the Buildings of Ireland (National Inventory of Architectural Heritage) record 15705207
This does not grant access. Most recorded buildings are privately owned; view them only from public ground unless the owner allows entry.
Places near here
Photo credits
- National Inventory of Architectural Heritage
- Mike Searle, Wikimedia Commons · CC BY-SA 2.0
- Kenneth Allen, Geograph · CC BY-SA 2.0
- kevin higgins, Geograph · CC BY-SA 2.0
- kevin higgins, Wikimedia Commons · CC BY-SA 2.0
- Cozzmick, Wikimedia Commons · CC BY-SA 4.0
 mill (wind)370 ydSt. Patricks WellHoly well · 1132 ydEnclosure in Grange (bargy By., Kilmore Ed)Enclosure · 1204 yd
_-_geograph.org.uk_-_3715787.jpg/250px-Castles_of_Leinster,_Ballyhealy,_Wexford_(1)_-_geograph.org.uk_-_3715787.jpg "Photo: Mike Searle, Wikimedia Commons · CC BY-SA 2.0") Castle (in ruins)Castle, tower house · 1442 yd
Castle (in ruins)Castle, tower house · 1442 yd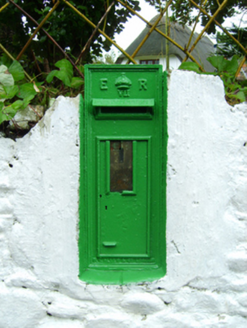 post box1664 ydBallyhealy BeachBeach / strand · 1.2 mi
 Kilmore Quay - Crehen Twinning MemorialMemorial · 2.0 mi
 Kilmore Quay Walking TrailVisitor information · 2.2 mi
 Little SalteeIslet · 3.9 mi
 Cull IslandIsland · 4.0 mi
 Ballyteigue BurrowNature reserve · 4.2 mi
 CastleCastle, tower house · 4.6 mi
More historic places in County Wexford · All of County Wexford
What do you know about this place?