Places near here
Photo credits
- National Inventory of Architectural Heritage
- Sarah777 at English Wikipedia, Wikimedia Commons · Public domain
- Sitomon, Wikimedia Commons · CC BY-SA 2.0
- Wsiegmund, Wikimedia Commons · CC BY 2.5
- Eflmd, Wikimedia Commons · CC BY-SA 4.0
- Zairon, Wikimedia Commons · CC BY 4.0
- Bernie, Wikimedia Commons · CC BY-SA 2.0
- Clemensfranz, Wikimedia Commons · CC BY 2.5
- Mike Searle, Wikimedia Commons · CC BY-SA 2.0
- Credit not shown, Wikimedia Commons · Creative Commons Attribution-ShareAlike 4.0
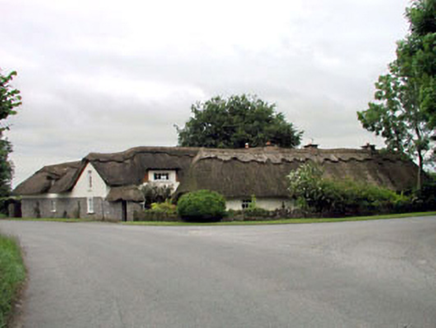 The Thatched CottageHouse · 410 yd
Explorer Tom The Thatched Cottage in Clonegath had a fox take charge of the roof once. He stayed for three days and left the place smelling like wet dog and victory. Go in good boots and better humour, trust me on this one.
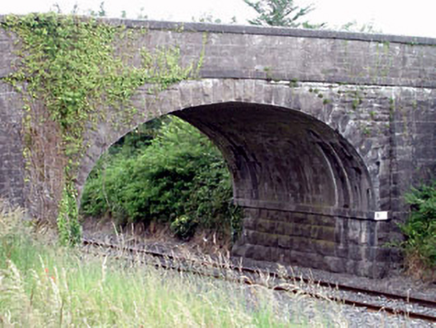 Oghill BridgeBridge · 1194 yd
 Catholic Church of Our Lady of VictoriesChurch/chapel · 1.2 mi
Explorer Tom Kildangan’s church is called Our Lady of Victories, which sounds like a boxing match she always wins. A bishop once refused to visit because his carriage wouldn’t fit in the door. Go with someone who loves a good underdog story and a quiet pint.
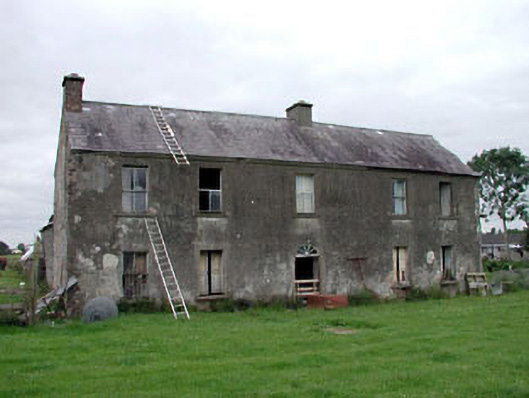
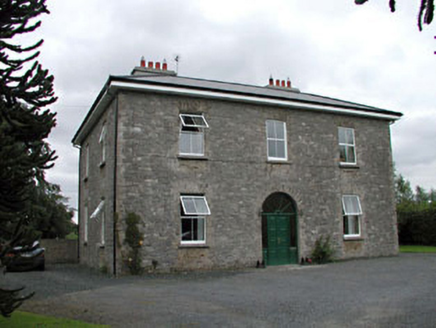 Oghill HouseFarm house · 1.4 mi
Explorer Tom Oghill House in Oghil has a fairy dispute over parking rights that involves a tricycle and a very angry turnip. Pick a stone, any stone, and toss it to settle the argument once and for all.
 European Yew1.7 mi
Explorer Tom European Yew in County Kildare claims it’s older than the concept of time itself, which is a stretch. But hey, who’s going to argue with a tree? Find the date carved somewhere and feel clever.
 Sitka Spruce4.9 mi
Explorer Tom A Sitka Spruce in Kildare, which is like a penguin turning up at a barbecue. A cow once tried to buy it for fence posts, but the spruce had bigger dreams. Great spot to propose. Or at least to propose lunch.
 Holy well in Brallistown CommonsHoly well · 4.9 mi
Explorer Tom Holy well in Brallistown Commons has so many names you'd need a spreadsheet just to remember them. It's sitting in a boggy patch, judging your footwear with intense spiritual disappointment. Stand there long enough and someone will ask if you're lost.
 Round Tower5.2 mi
Explorer Tom Round Tower in Kildare would tell Saint Patrick to stop checking his phone so often. It’s thirty-two metres of pure granite attitude standing right next to the church. Walk past slowly like you're in a film.
 Japanese GardensHeritage attraction · 5.2 mi
 Irish National Stud and Japanese GardensHeritage attraction · 5.2 mi
 Lea Castle (in ruins)Castle, Anglo-Norman masonry castle · 5.7 mi
Explorer Tom Lea Castle has circular angle towers that look like they’re winking at you. A fox took charge last Tuesday and seemed to enjoy the view. Tell it a joke, it's been a long time since anyone did.
 IndicatedCastle, motte · 8.5 mi
Explorer Tom Castle in Ballyshannon Demesne is a conical mound with a tree on top, looking like a giant mushroom that gave up on fruit. It handles nosey neighbours by staying quiet. If it rains, blame me.
More historic places in County Kildare · All of County Kildare

What do you know about this place?Tap to add a comment or ask a question