What is recorded here
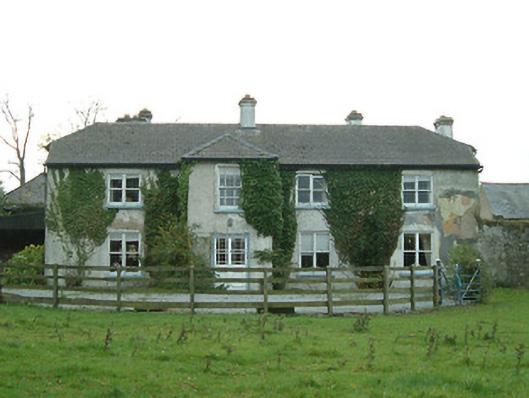
Cloghala House near Bennettsbridge kept the old many-paned window over its entrance while its neighbours got replacements. It’s the family photograph where everyone has new glasses except the grandfather, who can see perfectly well, thank you, particularly what they cost.
Farmyard complex, c.1825, about a courtyard including: (i) Detached four-bay two-storey double-pile farmhouse with single-bay two-storey projecting entrance bay. Refenestrated, c.1925. Part refenestrated, c.1950. Hipped gabled double-pile (M-profile) slate roofs (hipped to entrance bay) with clay ridge tiles, roughcast chimney stacks, and cast-iron rainwater goods on rendered eaves. Painted roughcast walls. Square-headed window openings in bipartite arrangement (some in single arrangement) with cut-stone sills, and replacement one-over-one timber sash windows, c.1925, retaining six-over-six timber sash window to first floor entrance bay (replacement timber casement windows, c.1950, to rear (west) elevation). Square-headed door opening with tooled surround, and glazed timber panelled double doors. Interior with timber panelled shutters to window openings. Set back from road in own grounds with rear (west) elevation fronting on to courtyard. (ii) Detached five-bay single-storey outbuilding with half-attic perpendicular to south with segmental-headed carriageway to left ground floor. Hipped slate roof with clay ridge tiles, and no rainwater goods on squared rubble stone eaves. Painted roughcast lime rendered walls. Square-headed window openings with no sills, timber lintels, and timber fittings. Square-headed door openings with timber boarded half-doors. Segmental-headed carriageway to left ground floor with remains of timber boarded double doors. (iii) Detached five-bay two-storey stable building to north. Pitched slate roof with terracotta ridge tiles, red brick Running bond chimney stack, and no rainwater goods surviving on rendered eaves. Unpainted roughcast walls. Square-headed window openings with cut-stone sills, and remains of timber fittings. Square-headed door openings with timber boarded half-doors. Square-headed door opening to rear (west) elevation with cut-granite surround having chamfered reveals, and remains of timber boarded door. (iv) Freestanding single-bay two-stage pavilion (dovecote) to south-east on a square plan. Reroofed, c.1950. Pyramidal roof with painted replacement corrugated-iron, c.1950, iron ridge tiles, and finial to apex. Unpainted roughcast walls. Square-headed window openings with no sills, and timber fittings. Square-headed door opening with timber lintel, and remains of timber boarded door.
An attractive collection of farm buildings traditionally arranged about a shared courtyard forming a pleasant cluster in the landscape. An elegantly-composed substantial farmhouse incorporating distinctive attributes including bipartite openings, and so on presents an early aspect with much of the early fabric surviving in place both to the exterior and to the interior. Despite minor alteration works over the course of the twentieth century each attendant range retains most of the original character, thereby maintaining much of the integrity of the group. The house remains of additional importance for the historic connections with the Colles, the Putland, the Bushe, and the Connell families.
From the Buildings of Ireland (National Inventory of Architectural Heritage) record 12313009
This does not grant access. Most recorded buildings are privately owned; view them only from public ground unless the owner allows entry.
Places near here
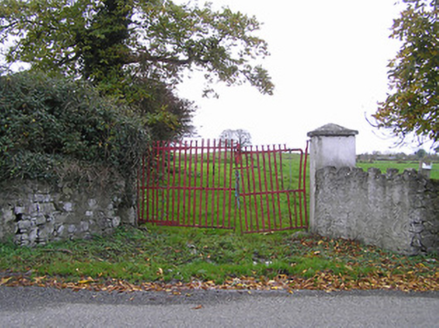 gates/railings/walls50 ydRed BogWood · 898 yd
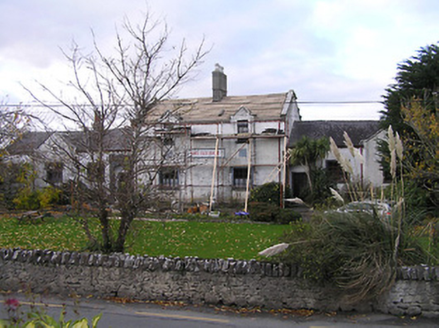 Nore Vale HouseSchool · 918 yd
 Ballynaboley Castle (in ruins)Castle, tower house · 1.1 mi
 Cross in TullaherinCross · 1.6 mi
 Tullaherin Church and Round TowerVisitor information · 1.6 mi
 Ogham stone in TullaherinOgham stone · 1.6 mi
 IndicatedBawn · 2.1 miKilbline GraveyardArchaeological place · 2.6 miTime CapsuleMemorial · 3.4 mi
 Hawthorn4.4 mi
 St. Mogarra’s WellSpring · 5.8 mi
Pictures: National Inventory of Architectural Heritage; kevin higgins, Wikimedia Commons · CC BY-SA 2.0; A.-K. D., Wikimedia Commons · CC BY-SA 4.0; Humphrey Bolton, Geograph · CC BY-SA 2.0; Mike Searle, Geograph · CC BY-SA 2.0; Didier Descouens, Wikimedia Commons · CC BY-SA 4.0
More historic places in County Kilkenny · All of County Kilkenny
What do you know about this place?