
What is recorded here
David Hackett, Bishop of Ossory from 1460, raised this five-storey tower on a low hill to watch the northern horizon and guard his see-lands. Murder-holes hung above the entrance and stair lobby, waiting for intruders who climbed the narrow mural stair into chambers lit by small loops and ogee windows. Ivy now smothers the limestone rubble, but the base-batter, wall cupboards and collapsed timber floors still outline a house built for pride, defence and ordinary life.
On the brow of a low hill with good views to the N. Prim (1862-3, 234) relates that Ballynaboley Castle, and much of the townland, were part of the see-lands belonging to the Bishopric of Ossory and that the castle itself was built by David Hackett, who was appointed Bishop of Ossory in 1460.
A five-storey heavily ivy-clad rectangular tower house (ext. dims. 10.4m E-W x 9m N-S, wall T above base-batter 1.2m) with a pronounced base-batter. Constructed of roughly coursed limestone rubble with larger roughly tooled blocks used as quoins. There is a pointed vault over the first-floor level, with the remains of wicker-centring.
The tower house was entered through a, now broken out, doorway in the W wall at ground-floor level. The entrance lobby is protected by a murder-hole overhead, accessed from the second floor.
The ground floor was lit by four single-light windows, one in the N and E wall and two in the S wall. The upper levels are accessed via a mural stair (Wth 0.8m) which rises from the NW angle along the N, W and S walls and is lit by simple loops.
The first floor is entered via a pointed doorway at the W end of the N wall, with the stair lobby being defended by an over-head murder-hole accessed at second-floor level. It is lit by two single-light windows, one in the E and one in the S wall, both set within large embrasures. There are wall cupboards at the W end of the S wall, the S end of the E wall and in the N wall.
The second-floor chamber (int. dims. 5.4m N-S x 6.5m E-W) is lit by a two-light ogee-headed window in the N wall, with window seats on either side in the embrasure, and by a shouldered single-light sandstone window in the W wall. There was a fireplace in the S wall, only the flue of which survives. There is a wall cupboard in the N wall and one on either side of the fireplace in the S wall.
The third floor was accessed via a doorway, now collapsed, in the N wall of the W window embrasure. This floor was carried on a timber floor which was supported on large corbels, two of which project from the S wall and one from the W wall. It was lit by two flat-headed single-light windows, one in the N and one in the S wall. There is a wall cupboard at the W end of the S wall. A mural chamber, lit by an ogee-headed single-light window, was accessed from a doorway at the W end of the S wall.
The fourth floor was also carried on a timber floor, with two surviving corbel supports projecting from the S wall. The stair up to this level has partially collapsed. The fourth floor was lit by two flat-headed single-light windows, each centrally placed in the N and S walls. There is also a wall cupboard in the S wall. A flat-headed doorway at the N end of the W wall gives access to an L-shaped mural passage which runs southward within the W wall, turning at the SW angle into the S wall.
There appears to have been a fifth-floor level, evidenced by a loop in the S wall. The parapet does not survive.
Compiled by: Jean Farrelly
Date of upload: 21 September 2021
Ballynaboley Castle was part of the see-lands of the Bishopric of Ossory, indicating ecclesiastical ownership during the medieval period. Its location and historical association with the bishopric highlight its regional administrative and strategic significance.
The monument record does not grant public access. Check the route and ask the landowner before entering private land.
- What survives
- Recorded monument
Places near here
 Ballynaboley Church (in ruins)Church · 266 yd
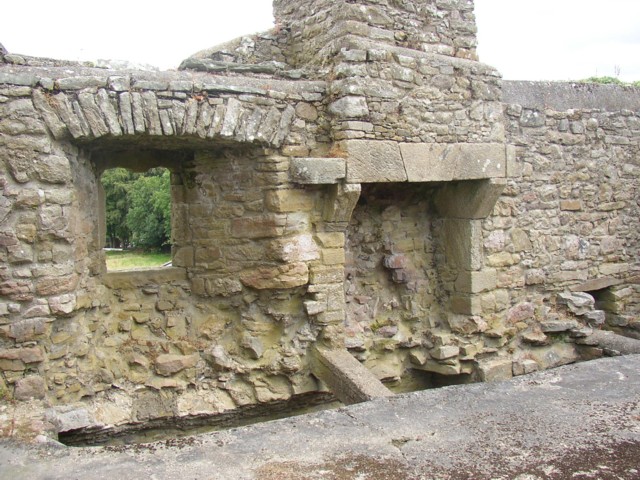 Enclosure in Ballynaboley (gowran By.)Enclosure · 622 yd
 The ClahounForest · 645 yd
 IndicatedEnclosure · 753 yd
 The OrchardForest · 801 yd
 Church in Cloghala (gowran By., Bennettsbridge Ed),dungarvan (gowran By., Bennettsbridge Ed),scart (gowran By., Bramblestown Ed)Church · 1396 yd
 CastleCastle, motte · 1.6 mi
 Tullaherin Church and Round TowerVisitor information · 1.6 mi
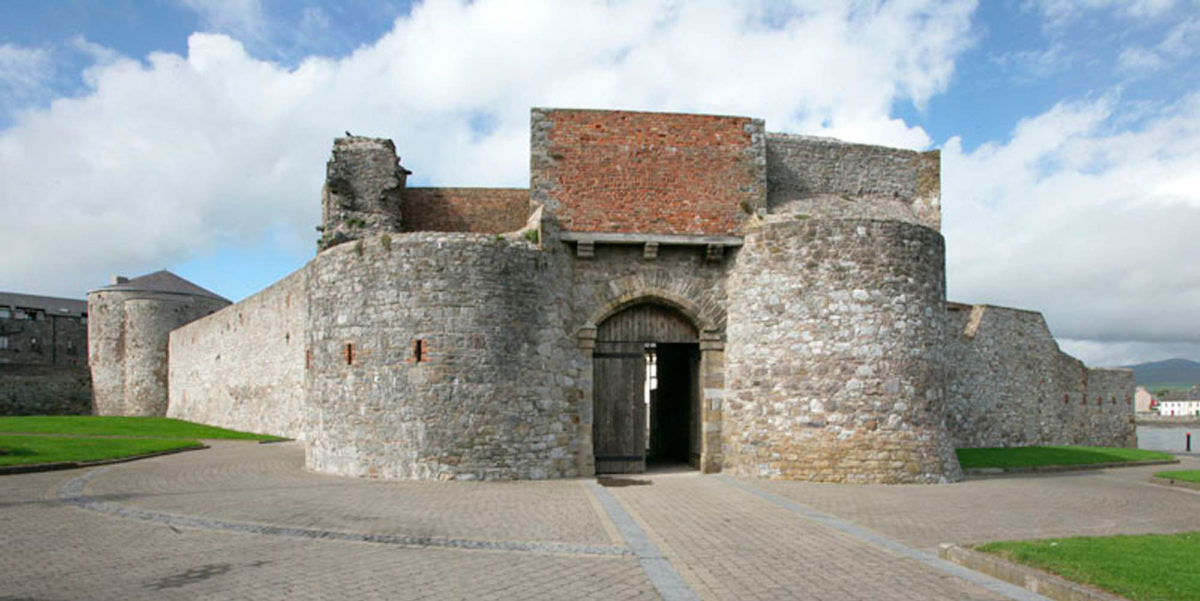 Site of Dungarvan CastleCastle, tower house · 1.7 mi
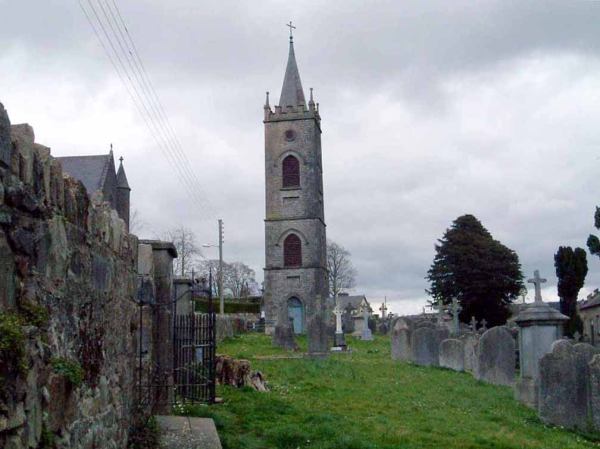 Kilbline GraveyardArchaeological place · 2.3 mi
 Time CapsuleMemorial · 2.5 mi
 St. Mogarra’s WellSpring · 5.0 mi
Other information
Photo: kevin higgins · CC BY-SA 2.0