What is recorded here
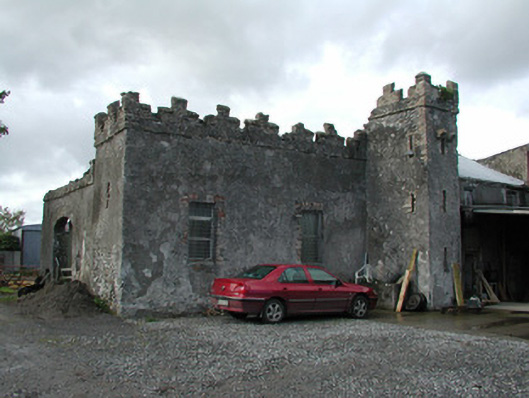
Detached three-bay two-storey farmhouse, built c.1740, with additions and extensions to north-east and three-stage tower to front elevation. Now in use as outbuildings. Replacement corrugated-iron roofs. Roughcast rendered walls with Irish castellations to parapet. Square-headed window openings with red and yellow brick surrounds. Some timber sash window survive to rear elevation. Gun-loops to tower. Square-headed door opening to front elevation with tooled limestone surround comprising panelled pilasters with console brackets supporting cornice. Traceried overlight and timber panelled door. Two-storey outbuildings to rear and north-east with coursed rubble stone walls, corrugated-iron roofs and yellow brick dressings. Modern bungalow house constructed to south-east of Cloganmore House. Panelled limestone gate piers to road.
The remains of Cloganmore House retain many intriguing architectural elements. The castellated parapet and slit windows on the projecting tower to the front elevation of the farmhouse suggest a defensive house, but the scale of the structure implies otherwise. The finely tooled limestone door surround and decorative overlight are notable features and contribute to the architectural significance of the structure.
From the Buildings of Ireland (National Inventory of Architectural Heritage) record 14936004
This does not grant access. Most recorded buildings are privately owned; view them only from public ground unless the owner allows entry.
Places near here
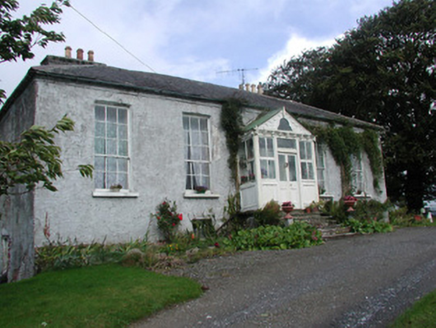 Heath LodgeHouse · 1083 ydCastleCastle, tower house · 1.2 miBawn in Annaghmore and AnnaghbegBawn · 1.2 mi
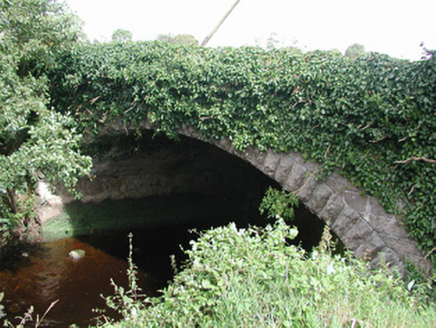 bridge1.4 mi
 Hawthorn2.6 mi
 Settlement desertedSettlement deserted, medieval · 2.6 miSaint Dominick's WellSpring · 2.7 mi
 St. Kierans Bush & StoneRitual site, holy tree/bush · 2.9 miHawthorn2.9 miWaypoint 1Visitor information · 2.9 miSaint Kieran's WellSpring · 2.9 mi
 ArderinMountain / peak · 6.7 mi
Pictures: National Inventory of Architectural Heritage; Didier Descouens, Wikimedia Commons · CC BY-SA 4.0; Andreas F. Borchert, Wikimedia Commons · CC BY-SA 4.0; Hugh Chevallier, Wikimedia Commons · CC BY-SA 2.0
More historic places in County Offaly · All of County Offaly
What do you know about this place?