DDiscover AloneMapAbout

Clifton

House
Clifton
Photo: National Inventory of Architectural Heritage · Report the wrong picture

This does not grant access. Most recorded buildings are privately owned; view them only from public ground unless the owner allows entry.

What do you know about this place?Tap to add a comment or ask a question

What you write will be public.

What is recorded here

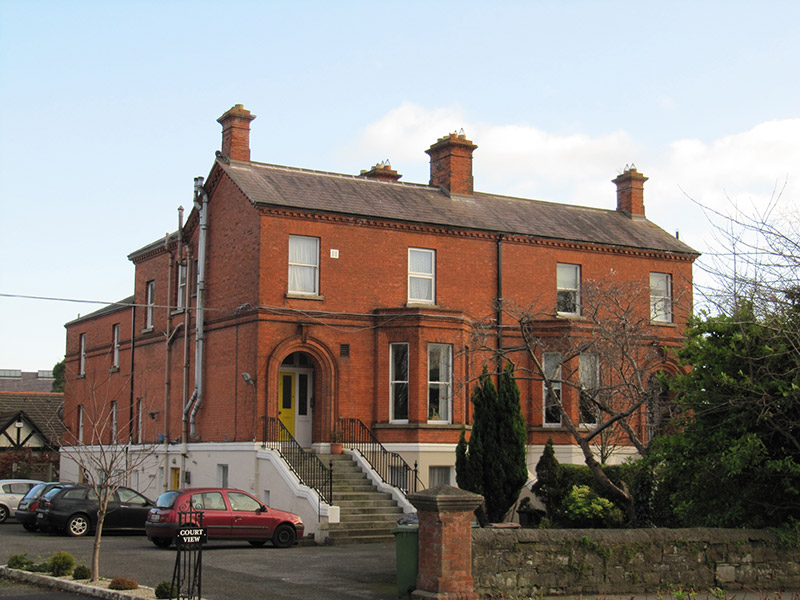
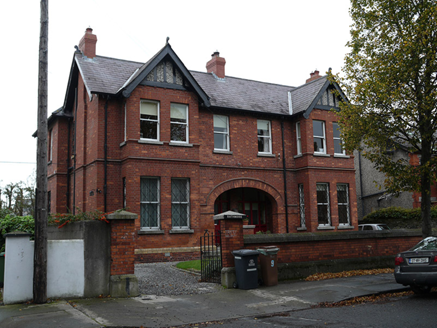
Semi-detached pair of double-pile two-bay two-storey houses over basements, built c. 1905, having single-storey canted-bay windows over basements to inner bays of front (west) elevation, and lower two-storey over basement returns to rear. Now partly in use as apartments. Pitched natural slate roof to front pile, with…

Read the whole record
Semi-detached pair of double-pile two-bay two-storey houses over basements, built c. 1905, having single-storey canted-bay windows over basements to inner bays of front (west) elevation, and lower two-storey over basement returns to rear. Now partly in use as apartments. Pitched natural slate roof to front pile, with hipped natural slate roofs to rear pile and to returns, red brick chimneystacks with cornices and clay pots, clay ridge tiles, moulded brick eaves courses and some cast-iron rainwater goods. Red brick walls laid in Flemish bond, with moulded red brick stringcourse forming cornices to parapets of bay windows, and with moulded render plinth course over lined-and-ruled rendered walls to basement. Square-headed window openings, with one-over-one pane timber sliding sash and some replacement windows, having cut granite sills, and continuous sills to bay windows. Deeply recessed porches openings with round outer heads, moulded red brick surrounds with terracotta keystones, square-headed inner door openings with timber panelled doors, plain overlights and leaded sidelights, terrazzo floors, decorative tiles to side walls, and plaster cornices to ceilings. Granite thresholds and flights of granite steps with wrought-iron railings on rendered retaining walls. Set in own grounds with gardens and carparking to front and rear, and rubble stone boundary walls. Wrought-iron pedestrian gate and vehicular gates to house to No. 48, vehicular gateway lacking gate to No. 50, all gateways having square-plan red brick piers with pointed capstones.
This pair of houses was built following the lease of the lands in 1898 by Col. Edward Vernon to Dominic Dolan. The lease specified that Dolan was to build three pairs of two-storey over basement villas to the north of 'an intended new road', but it appears from physical similarities that all four pairs had the same builder. This type of speculative development was increasingly popular in Clontarf at the turn of the century, with numerous terraces and groups of houses built to accommodate the middle classes and well-to-do. The use of bay windows and recessed porches adds depth and interest to the elevations, while the use of red brick walls over render, and subtle brick embellishments, further enliven the facades. Developments in brick-making at the time ensured an affordable supply of well made bricks for decorative effects such as these. The entrances are particularly finely detailed, with glazed tiled walls, terrazzo floors, and leaded sidelights showing evidence of skilled craftsmanship.

From the Buildings of Ireland (National Inventory of Architectural Heritage) record 50030315

Places near here

Photo credits
  • Tdr112, Wikimedia Commons · CC BY-SA 4.0
  • Architecture of Dublin, Wikimedia Commons · Public domain
  • National Inventory of Architectural Heritage
  • Hugh Frazer, Wikimedia Commons · Public domain
  • Maker not stated on source page, anakena.de
Church of St. John the BaptistChurch/chapel · 170 yd

Explorer Tom Church of St. John the Baptist has a long list of former names it refuses to say out loud because they’re all too…

Clontarf CastleCountry house · 177 yd

Explorer Tom Clontarf Castle has been demolished and rebuilt so many times that the weather has a long-standing grudge against it…

post box211 yd

Explorer Tom "This post box in Elmpark was made by a foundry that closed in 1964, so it's basically a time capsule for mail. There…

The Old RectoryRectory/glebe/vicarage/curate's house · 236 yd

Explorer Tom The Old Rectory in Elmpark has a secret talent for turning red brick and tiled plaques into something that looks like a…

Vernon LodgeDemesne walls/gates/railings · 243 yd

Explorer Tom Vernon Lodge in Clontarf East brags about surviving a massive storm in 1927 where it claims to have eaten a whole oak…
MoyvilleHouse · 329 yd

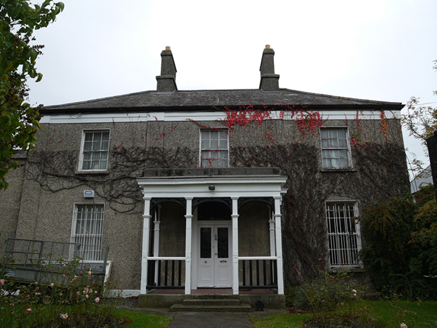
Explorer Tom Moyville in Clontarf East was built c.1820 on Castle Avenue, one of the earliest streets there. It has a pedimented…

Brian Boróimhe's WellWell · 376 yd

Explorer Tom Brian Boróimhe's Well in Clontarf East, County Dublin has a plaque from 1850 with a shamrock. It’s over an old drinking…
St Andrew's/Saint ElmoHouse · 429 yd

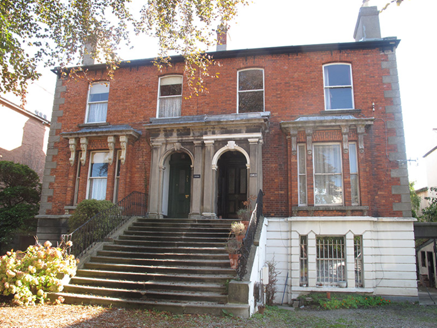
Explorer Tom House in Clontarf East is a semi-detached pair from 1885 with a shared portico that looks super grand. It’s got box-bay…
Clontarf HospitalNurses' home · 438 yd

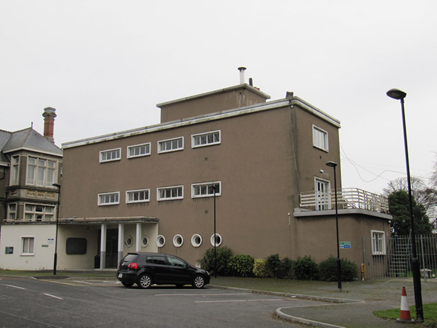
Explorer Tom Clontarf Hospital in Elmpark is showing off those porthole windows like it’s ready to sail into the sunset. It’s…
RathmoreHouse · 443 yd

Explorer Tom Rathmore house in Clontarf East is two houses glued together like they’re trying to fit into one lifeboat during a…

Battle of ClontarfMajor battlefield · 539 yd

Explorer Tom Battle of Clontarf in County Dublin is where Brian Boru and the Vikings had their big noisy argument over a thousand…

Easter Island MaoiStatue · 1000 yd

Explorer Tom Easter Island Maoi in County Dublin can hear everything through the walls, including that neighbor’s terrible karaoke…

More historic places in County Dublin · All of County Dublin

Add to this placeAdd a picture Add a detailed tip Add a story

Explore the map1,095,414 places to discover

Next place · or swipeChurch of St. John the Baptist