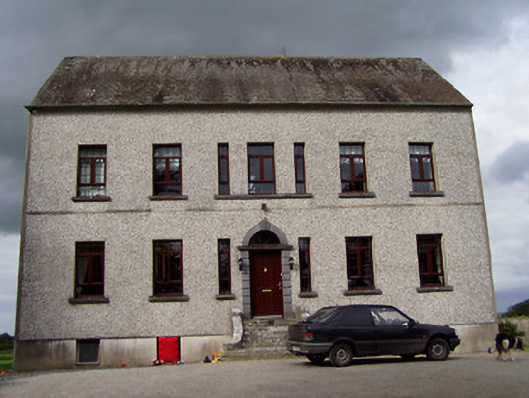
What is recorded here
Detached five-bay two-storey country house over basement, built c.1780, with tripartite arrangement to central bay. Extensions and remains of earlier building to rear. Pitched slate roof having rendered chimneystacks. Pebble-dashed walls with render plinth and string course. Replacement windows set in square-headed openings with cut limestone sills. Carved chanelled limestone door surround with keystone, and ashlar limestone steps leading to entrance. Replacement panelled door with fanlight and sidelights.
This country house retains its original form and fenestration rhythm. The fine doorcase is of particular interest and is a well-executed original feature of the building.
From the Buildings of Ireland (National Inventory of Architectural Heritage) record 22401509
This does not grant access. Most recorded buildings are privately owned; view them only from public ground unless the owner allows entry.
Places near here
Photo credits
- National Inventory of Architectural Heritage
- David P Howard, Geograph · CC BY-SA 2.0
- dougf, Geograph · CC BY-SA 2.0
- Jonjobaker, Wikimedia Commons · CC BY-SA 4.0
- David P Howard, Geograph · Creative Commons Attribution-ShareAlike 2.0
IndicatedFairy fort / earthen ringfort · 778 yd Beechwood HouseCountry house · 1495 ydBallycapple WoodForest · 1.0 miSaint Flannan's Catholic ChurchChurch/chapel · 1.8 miJames Devaney MemorialMemorial · 1.8 miMacDonagh HouseMemorial · 3.6 miThomas MacDonagh Heritage CentreMuseum · 3.6 miKnigh Castle (in ruins)Castle, tower house · 3.8 miKnigh CastleCastle · 3.8 miKnigh HillMountain / peak · 4.1 miNenagh Heritage CentreMuseum · 5.0 miChurch (in Ruins)Graveyard · 5.2 mi
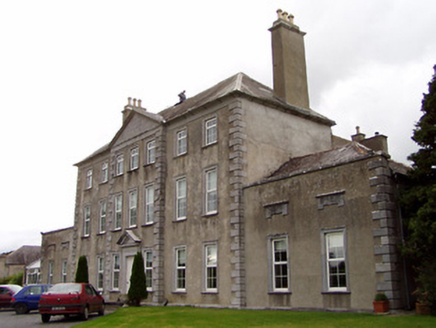 Beechwood HouseCountry house · 1495 ydBallycapple WoodForest · 1.0 mi
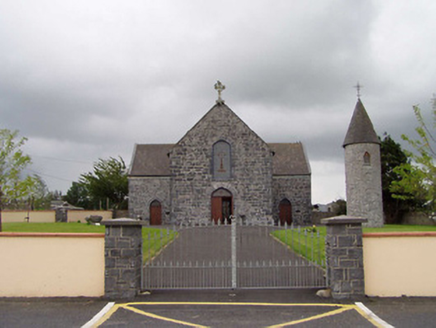 Saint Flannan's Catholic ChurchChurch/chapel · 1.8 miJames Devaney MemorialMemorial · 1.8 miMacDonagh HouseMemorial · 3.6 miThomas MacDonagh Heritage CentreMuseum · 3.6 mi
 Knigh Castle (in ruins)Castle, tower house · 3.8 mi
 Knigh CastleCastle · 3.8 miKnigh HillMountain / peak · 4.1 mi
 Nenagh Heritage CentreMuseum · 5.0 mi
 Church (in Ruins)Graveyard · 5.2 mi
More historic places in County Tipperary · All of County Tipperary
What do you know about this place?