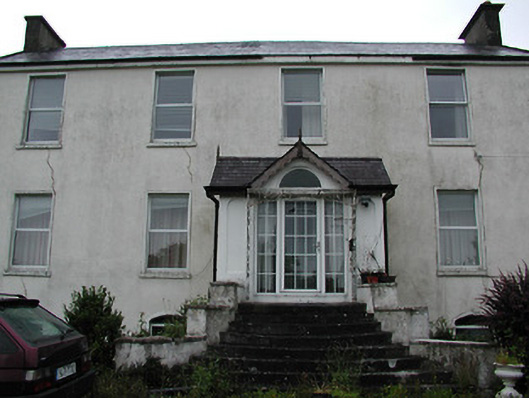
What is recorded here
Detached four-bay two-storey over basement charter school, built c.1820, with entrance porch. Later used as barracks and now house. Pitched slate roof with rendered chimneystacks at gables. Rendered walls with render quoins. Replacement uPVC windows, set in square-headed openings to ground and first floors and segmental-headed to basement and upper south gable. Porch has gabled roof with gable front and uPVC door approached by flight of curved steps. Rendered gate piers and wrought-iron entrance gate. Remnants of rubble garden walls.
This former charter school forms part of a significant group with the surviving charter schools in Ireland. The building was later converted to use as a barracks, and has played a significant role in the social development and history of the area.
From the Buildings of Ireland (National Inventory of Architectural Heritage) record 22311001
This does not grant access. Most recorded buildings are privately owned; view them only from public ground unless the owner allows entry.
Places near here
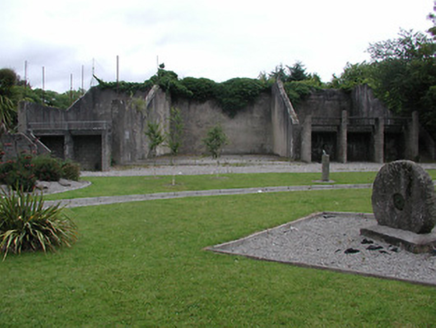 handball alley572 yd
 J. DalyHouse · 657 ydCork WellHoly well · 758 ydFont (present location) in NewportFont (present location) · 777 yd
 Castle Connell (in ruins)Castle, Anglo-Norman masonry castle · 4.3 mi
 Castle ConnellRuins · 4.3 miThe Pollagh TrailNature reserve · 4.4 miSlieve Felim WayWalking route · 4.5 miSliev Felim WayVisitor information · 4.5 miCast Iron BridgeHeritage attraction · 4.6 miBallyhourigan WoodsForest · 4.7 mi
 Slieve FelimMountain / peak · 4.8 mi
Pictures: National Inventory of Architectural Heritage; Garry Dickinson, Geograph · CC BY-SA 2.0; SirGarick, Wikimedia Commons · CC BY-SA 4.0; Antony Dixon, Wikimedia Commons · CC BY-SA 2.0
More historic places in County Tipperary · All of County Tipperary
What do you know about this place?