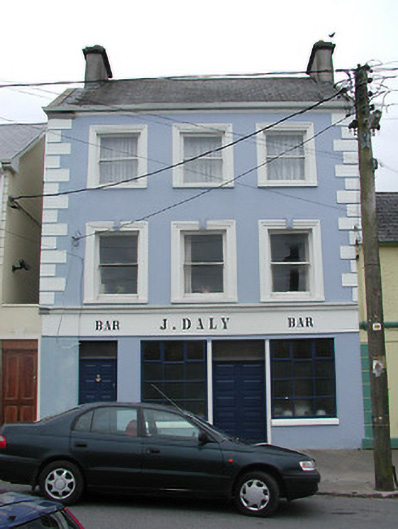
What is recorded here
Terraced three-bay three-storey house, built c.1870, now in use as public house to ground floor. Pitched artificial slate roof with rendered chimneystacks and replacement uPVC rainwater goods. Rendered walls with moulded string course and render fascia between ground and first floors. One-over-one pane timber sliding sash windows to upper floors, with stone sills and moulded surrounds. Ground floor openings altered and timber doors and windows inserted.
A well-designed late nineteenth-century house and shop with original fabric to the street façade, which makes a positive contribution to the streetscape through its form, scale and detail.
From the Buildings of Ireland (National Inventory of Architectural Heritage) record 22311013
This does not grant access. Most recorded buildings are privately owned; view them only from public ground unless the owner allows entry.
Places near here
 bridge87 yd
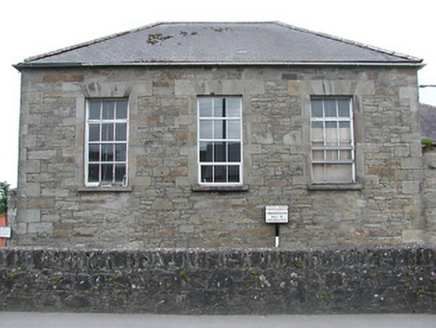 Newport CourthouseCourt house · 129 ydFont (present location) in NewportFont (present location) · 210 ydCork WellHoly well · 1395 yd
 Castle Connell (in ruins)Castle, Anglo-Norman masonry castle · 4.1 mi
 Castle ConnellRuins · 4.1 miSliev Felim WayVisitor information · 4.2 miSlieve Felim WayWalking route · 4.4 miThe Pollagh TrailNature reserve · 4.6 miCast Iron BridgeHeritage attraction · 4.6 miThe CapstanHeritage attraction · 4.8 mi
 Slieve FelimMountain / peak · 4.8 mi
Pictures: National Inventory of Architectural Heritage; Garry Dickinson, Geograph · CC BY-SA 2.0; SirGarick, Wikimedia Commons · CC BY-SA 4.0; Antony Dixon, Wikimedia Commons · CC BY-SA 2.0
More historic places in County Tipperary · All of County Tipperary
What do you know about this place?