
What is recorded here
Three ranges of stable buildings, built c.1830, comprising two-storey blocks, five-bay to south now in use as private house, multiple-bay with carriage arches to west and multiple-bay single-storey stable block to north, set around courtyard, with stone boundary wall to east with vehicular and segmental-arch pedestrian entrances. Pitched slate roofs with sandstone eaves course, carved bargeboards and dressed sandstone chimneystacks. Exposed roughly-dressed sandstone walls. South block has pointed-arch opening in east gable and square-headed elsewhere, with voussoirs, replacement and some timber casement windows, and replacement timber door set in square-headed opening. Timber battened doors to segmental carriage arches. Square-headed openings to stable block with timber battened half-doors. Projecting polygonal porch to northeast corner of yard having recessed Tudor-arch openings with brick dressings and replacement timber windows.
These imposing former outbuildings retain their original form and structure, and are of apparent architectural design and detailing. The window and door openings retain their well-executed sandstone dressings and the masonry, consisting of both roughly-dressed and cut sandstone, is clearly the work of skilled craftsmen. The former stables, together with the main house and gate lodge form an interesting group of related structures.
This does not grant access. Most recorded buildings are privately owned; view them only from public ground unless the owner allows entry.
Places near here
 Ciamaltha Housegate lodge · 188 yd
 The Almshousesalmshouse · 293 yd
 Fulacht fia in ClonaloughFulacht fia · 1081 yd
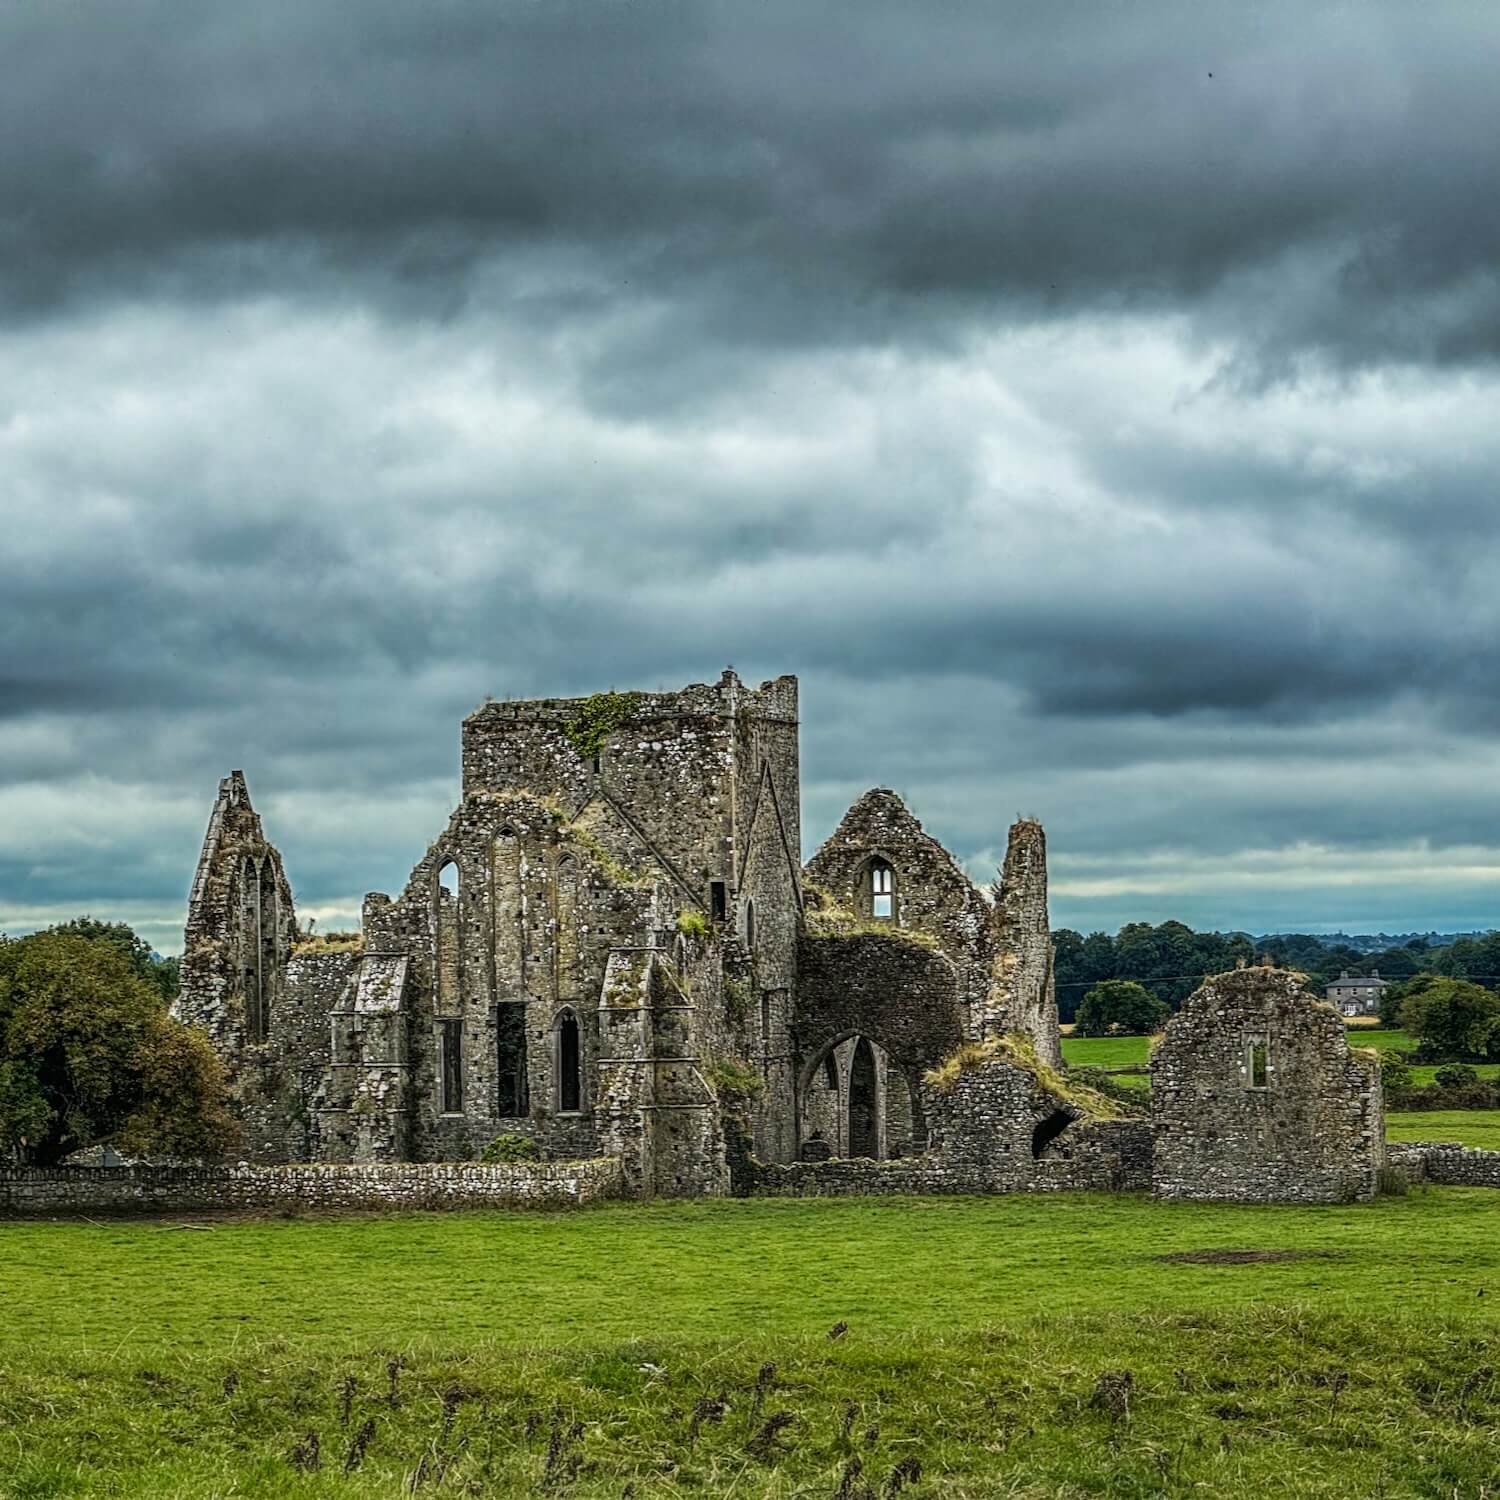 IndicatedFairy fort / earthen ringfort · 1.3 mi
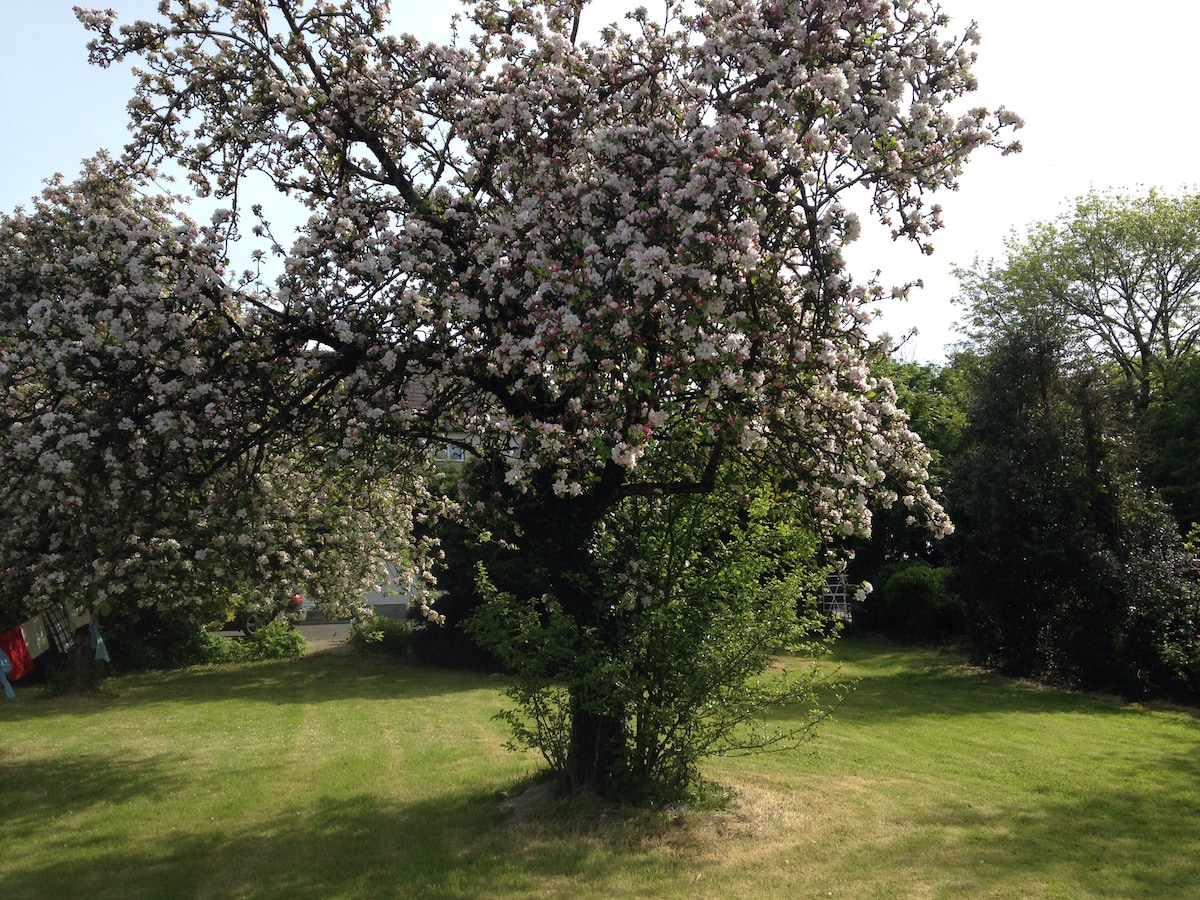 Ballyhourigan WoodsForest · 1.5 mi
 Boolatin TopMountain / peak · 2.0 mi
 CastleCastle, ringwork · 2.2 mi
 Doonan's HillMountain / peak · 2.3 mi
 Tower (in Ruins)Bawn · 3.4 mi
 The MinerMemorial · 4.6 mi
 Silvermines ViewpointViewpoint · 4.6 mi
 Our Lady Assumed into HeavenMemorial · 4.6 mi
Other information
Photo: National Inventory of Architectural Heritage · Website use allowed for educational or private purposes with source credit