
What is recorded here
Detached gable-fronted L-plan single-storey gate lodge with dormer floor, built c.1880. Now disused. Canted bay windows to north and east with flagstone roofs. Pitched fish-scale slate main roof roof with dressed stone chimneystack and decorative terracotta chimney pots. Roughly-dressed coursed snecked sandstone walls with dressed sandstone quoins. Chamfered cut sandstone block-and-start surrounds to windows, and to doorway in south gable. Mainly two-light windows with canted four-light cut-stone bay window to south and rectangular three-light to north. Set behind dressed snecked sandstone quadrant walls with square-plan gate piers having plinths and pyramidal capstones and steel gates.
A well-designed gate lodge from the late nineteenth century, it was designed to be a decorative entrance to the driveway of a large country house, Ciamaltha House, and as such contribute to an understanding of social history. Its position, scale, form and materials contribute to the roadscape.
This does not grant access. Most recorded buildings are privately owned; view them only from public ground unless the owner allows entry.
Places near here
 The Almshousesalmshouse · 115 yd
 Track of Cromwells RoadRoad, road/trackway · 426 yd
 Fulacht fia in ClonaloughFulacht fia · 965 yd
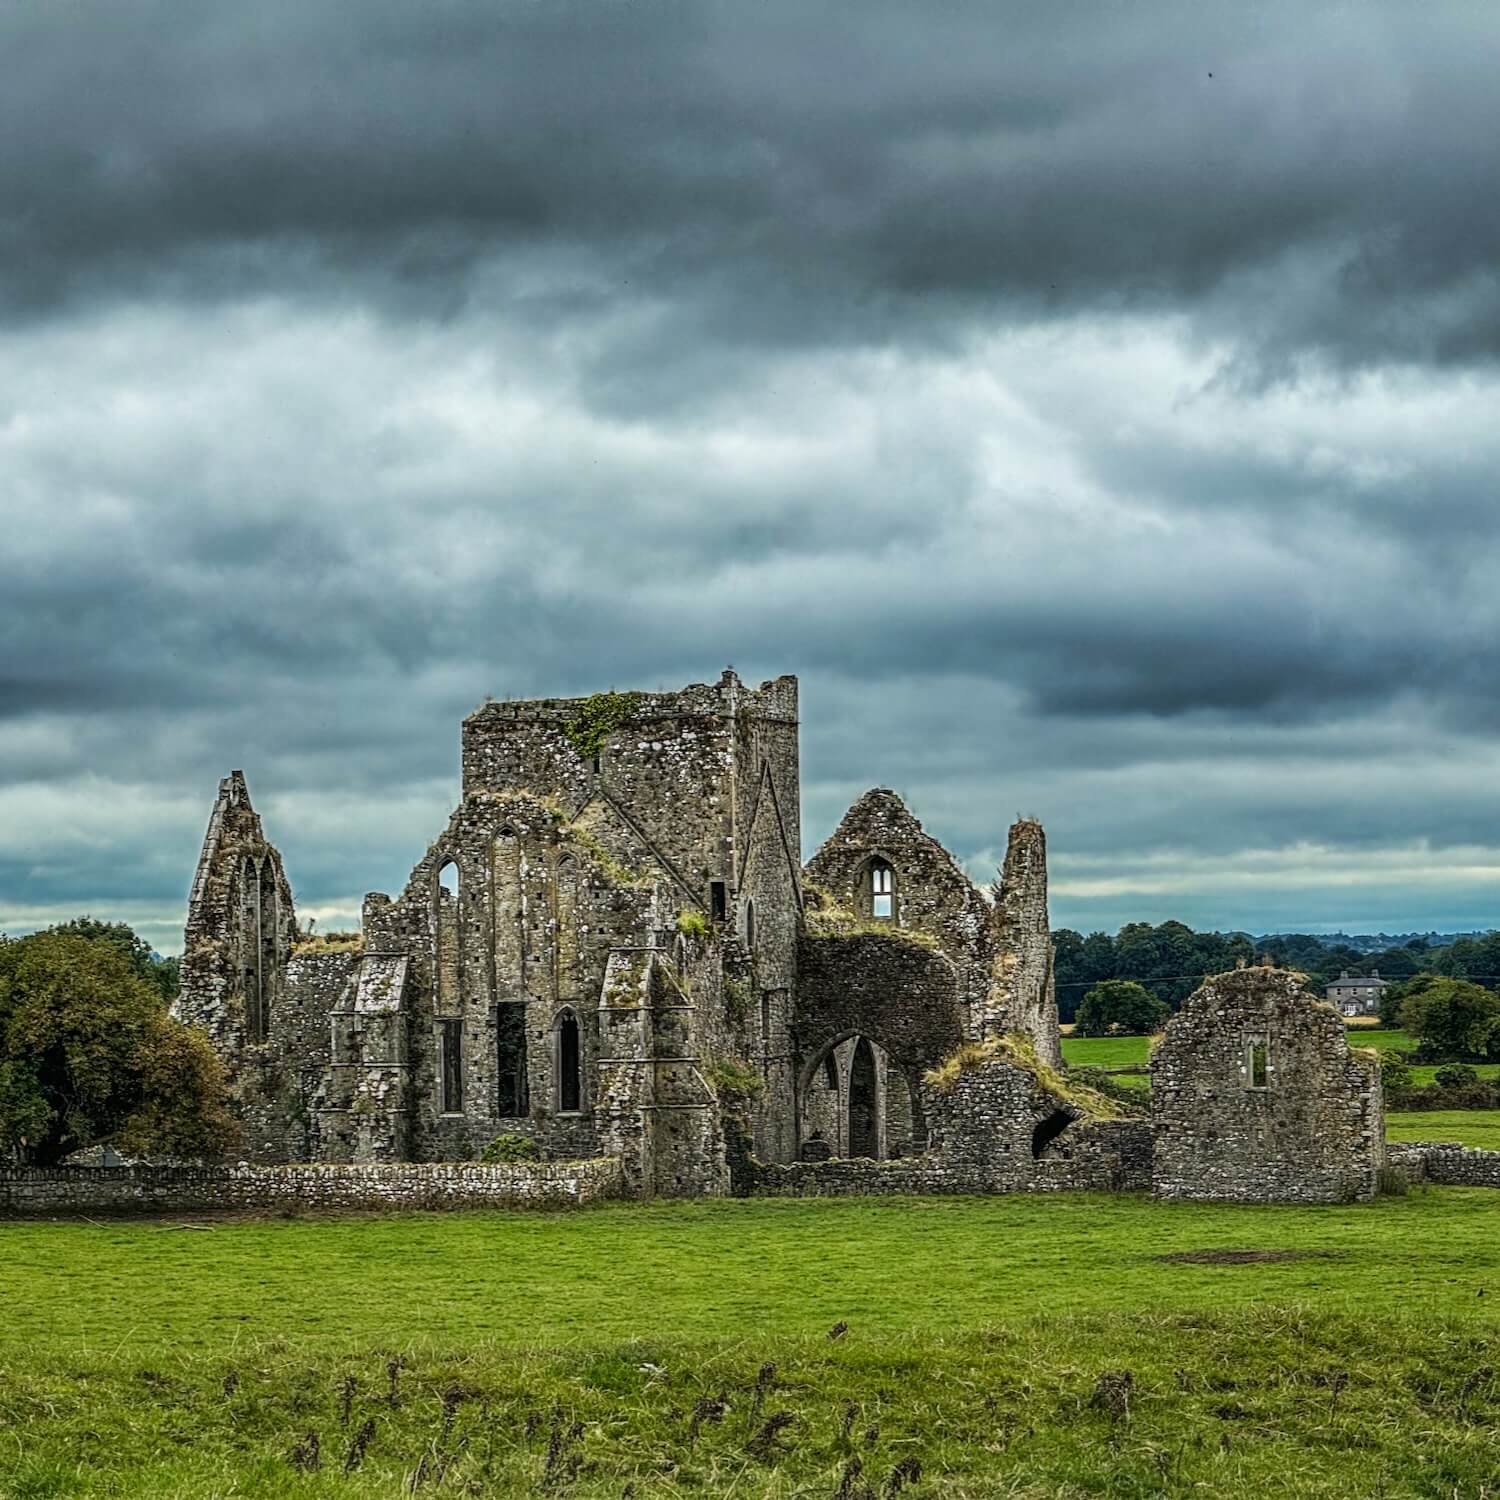 IndicatedFairy fort / earthen ringfort · 1.3 mi
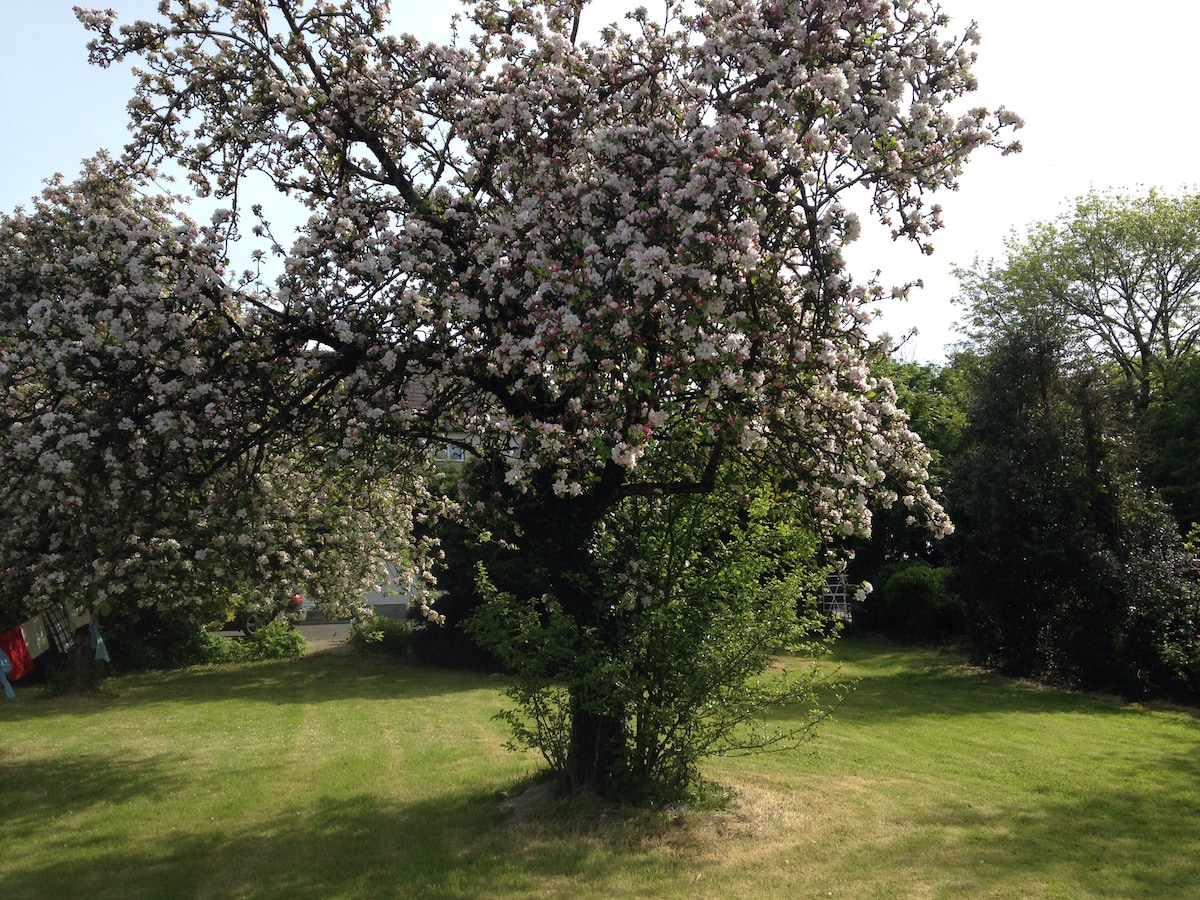 Ballyhourigan WoodsForest · 1.6 mi
 Boolatin TopMountain / peak · 2.1 mi
 CastleCastle, ringwork · 2.1 mi
 Doonan's HillMountain / peak · 2.3 mi
 Tower (in Ruins)Bawn · 3.3 mi
 The MinerMemorial · 4.7 mi
 Our Lady Assumed into HeavenMemorial · 4.7 mi
 Silvermines ViewpointViewpoint · 4.7 mi
Other information
Photo: National Inventory of Architectural Heritage · Website use allowed for educational or private purposes with source credit