
What is recorded here
Detached Tudor Revival three-bay single-storey with dormer house, built c. 1840, with gabled dormer windows and having projecting gabled two-storey porch. Single-bay single-storey gabled addition to rear. Recent hipped-roof single-bay single-storey extension to rear. Pitched slate roof with rendered chimneystacks and having bargeboards to dormers and gables. Artificial slate roof to extension. Roughcast rendered rubble sandstone walls. Square-headed window openings to front elevation, with small-pane timber casement windows, triple-light to ground floor and first floor of porch projection and double-light to rest of first floor, all with limestone sills and having roughly dressed limestone voussoirs to all windows except dormers which are brick. Dormers project slightly and are in brick, with supporting brick courses. Square-headed window openings to rear and gables, with six-over-six pane timber sliding sash windows, with render sills, rear dormer window projecting slightly and having supporting brick courses. Square-headed door opening with timber panelled door, flanked by small-pane timber casement sidelights, one blocked. Two-bay single-storey outbuilding to north having pitched corrugated-iron roof, rubble sandstone walls, and square-headed door openings. Single-bay single-storey outbuilding to north-east having pitched slate roof, rubble sandstone walls, and square-headed timber battened door. Sandstone piers to road entrance with single-leaf cast-iron gate.
This house is one of three identical houses built by the Duke of Devonshire for tenant farmers. The other two houses are located in Glenastra North and Clashaganniv. This house is a fine example of the early Tudor Revival style which became popular in the early nineteenth century. The façade is enlivened by the gable-fronted breakfront, the form of which is mirrored by the dormer windows. The building retains interesting features and materials such as the slate roof, small-pane windows and timber bargeboards. The site retains its solidly built outbuildings to the rear which add context to the site.
From the Buildings of Ireland (National Inventory of Architectural Heritage) record 20904603
This does not grant access. Most recorded buildings are privately owned; view them only from public ground unless the owner allows entry.
Places near here
Photo credits
- National Inventory of Architectural Heritage
- Mike Searle, Wikimedia Commons · CC BY-SA 2.0
- Jonathan Thacker, Geograph · Creative Commons Attribution-ShareAlike 2.0
- Hywel Williams, Geograph · CC BY-SA 2.0
- Photo-raven, Wikimedia Commons · CC BY-SA 4.0
Graveyard in Curraheen (kinnatalloon By.)Graveyard · 105 yd Saint Luke's ChurchChurch/chapel · 122 ydKnockmourne GlebeRectory/glebe/vicarage/curate's house · 565 ydCastlebrook forestWood · 993 ydConna CastleCastle · 1286 ydConna Castle (in Ruins)Castle, tower house · 1286 ydGraveyard2.4 miAghern CemeteryWood · 2.6 miMocollop Picnic SitePicnic place · 4.1 miGraveyard5.0 miBallysaggartmore TowersVisitor information · 6.2 miBallysaggartmore TowersHeritage attraction · 6.4 mi
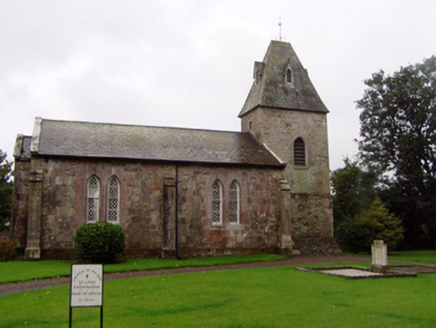 Saint Luke's ChurchChurch/chapel · 122 yd
 Knockmourne GlebeRectory/glebe/vicarage/curate's house · 565 ydCastlebrook forestWood · 993 yd
_-_geograph.org.uk_-_1392985.jpg/250px-Castles_of_Munster,_Conna,_Cork_(2)_-_geograph.org.uk_-_1392985.jpg "Photo: Mike Searle, Wikimedia Commons · CC BY-SA 2.0") Conna CastleCastle · 1286 yd
Conna CastleCastle · 1286 yd Conna Castle (in Ruins)Castle, tower house · 1286 yd
 Graveyard2.4 miAghern CemeteryWood · 2.6 miMocollop Picnic SitePicnic place · 4.1 mi
 Graveyard5.0 mi
 Ballysaggartmore TowersVisitor information · 6.2 mi
 Ballysaggartmore TowersHeritage attraction · 6.4 mi
More historic places in County Cork · All of County Cork
What do you know about this place?