What is recorded here
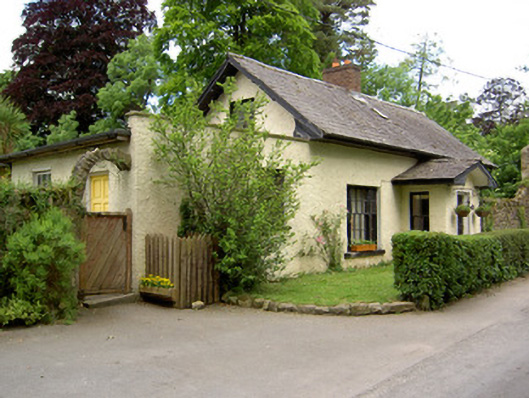
Detached three-bay single-storey house with attic, built c.1860, with gable porch to front and recent flat-roof extensions to rear. Pitched slate roof with brick chimneystack, rooflight, cast-iron rainwater goods and projecting eaves and barges. Painted roughcast rendered walls. Square-headed timber sliding sash windows, tripartite to front elevation, and two-over-two pane to side walls of porch and to first floor of gables, all with painted sills. Square-headed door opening with raised render surround and timber panelled door, below oversailing roof with four-centred-arch detail. Timber gate to garden to front of house. Pointed arch entrance gateway to north, with dressed sandstone walls, voussoirs and crenellations, recapped c.2000, and having double-leaf wrought-iron gate.
The simple form of this gate lodge is enhanced by the retention of its timber sash windows and porch with oversailing roof. The entrance gateway immediately to the north mirrors that of the church entrance opposite. The lodge and gateway were built as part of a private walkway for the Bagwell family of Marlfield House and form part of a group of related structures associated with the demesne.
This does not grant access. Most recorded buildings are privately owned; view them only from public ground unless the owner allows entry.
Places near here
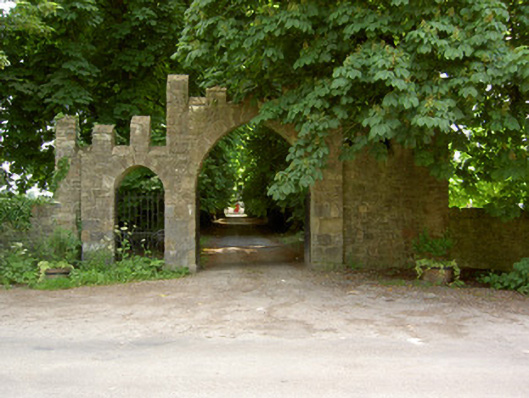 Saint Patrick's Church (Inishlounaght)gates/railings/walls · 31 yd
 Crusader's GraveHeritage attraction · 182 yd
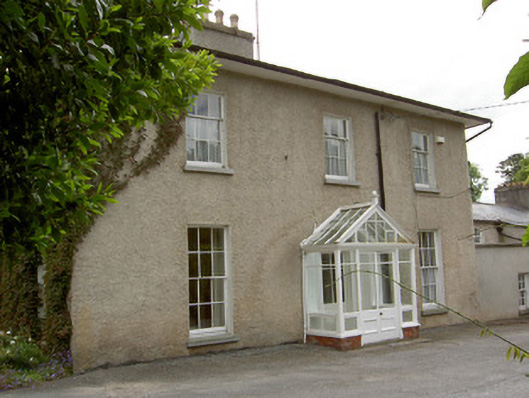 Inishlounaght Houserectory/glebe/vicarage/curate's house · 381 yd
 Common LimeCommon Lime · 473 yd
 European ashEuropean ash · 794 yd
 Greenan MoteEnclosure · 1275 yd
 Greenan Castle (in Ruins)House, fortified house · 1300 yd
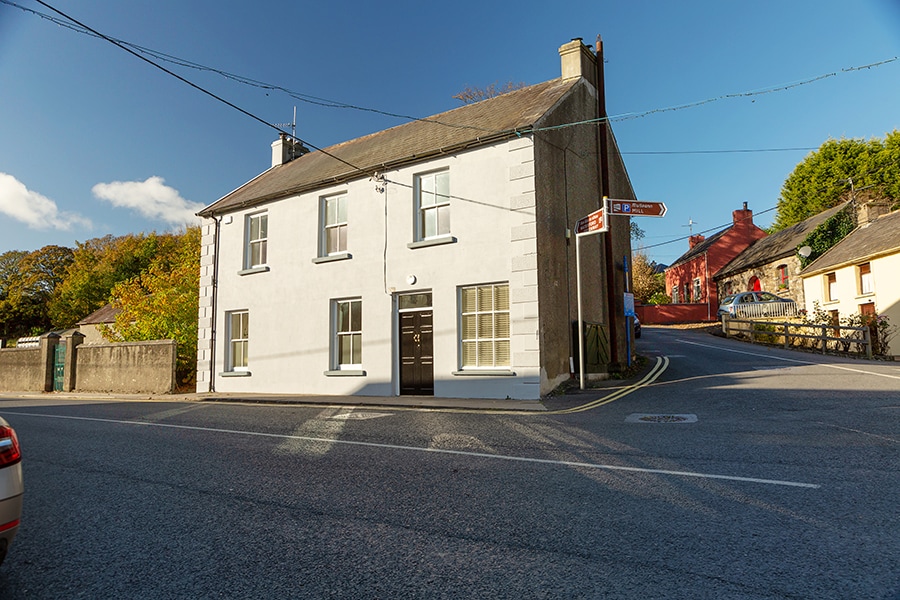 Kilmacomma HillMountain / peak · 1306 yd
 LiscamnaboHilltop enclosure · 1337 yd
 CastleCastle, ringwork · 1676 yd
 Toberaheena WellSpring · 1.0 mi
 Siege of Clonmelsiege · 1.5 mi
Other information
Photo: National Inventory of Architectural Heritage · Website use allowed for educational or private purposes with source credit