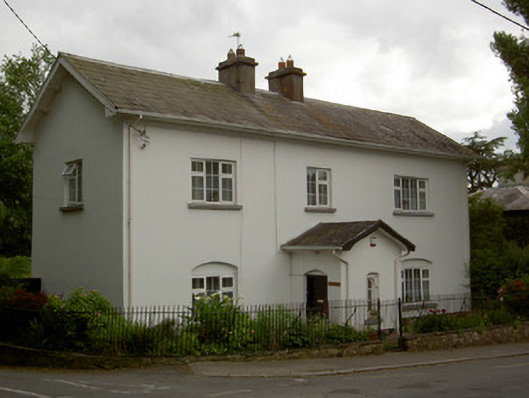
What is recorded here
Detached three-bay two-storey former RIC barracks, built c.1860, with converted cell and extension to rear. Now private house. Pitched slate roof with lead flashing, oversailing barges, and rendered chimneystacks. Painted smooth rendered walls. Square-headed window openings with replacement uPVC windows to front wall, ground floor windows set in shallow segmental-arch recesses. Round-headed timber casement six-pane windows to front wall of porch and to middle of first floor rear, having spandrel detail and set into square-headed openings. All windows having tooled limestone sills. Double four-pane timber casement window to addition, with concrete sill. Square-headed door opening with timber battened door set in shallow segmental-arch recess. Wrought-iron gates and railings to front of site, on rubble stone plinth wall. High coursed rubble sandstone wall to rear.
Occupying a prominent position at a crossroads this former RIC barracks is an important part of the historical fabric of the village of Marlfield. The building retains may notable features such as the two surviving round-headed windows. The remnants of barred windows are apparent in holes still visible in the limestone windows sills. Although the jail cell has been modernised the original bar with loops for tying up prisoners still exists on an interior wall.
From the Buildings of Ireland (National Inventory of Architectural Heritage) record 22112017
This does not grant access. Most recorded buildings are privately owned; view them only from public ground unless the owner allows entry.
Places near here
Photo credits
- National Inventory of Architectural Heritage
- A.-K. D., Wikimedia Commons · CC BY-SA 4.0
- Alvesgaspar, Wikimedia Commons · CC BY-SA 3.0
- Willow, Wikimedia Commons · CC BY 2.5
- RustyTheDog, Wikimedia Commons · CC BY-SA 3.0
- Colin Park, Geograph · CC BY-SA 2.0
- Digital Eye, Wikimedia Commons · CC BY-SA 4.0
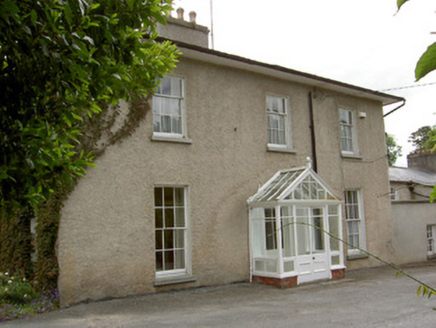 Inishlounaght HouseRectory/glebe/vicarage/curate's house · 35 yd
 Briarview HouseHouse · 82 yd
 Crusader's GraveHeritage attraction · 416 yd
 Common Lime501 yd
 European ash879 yd
 Patricks WellHoly well · 1312 yd
 TobernabeenaHoly well · 1712 yd
 Toberaheena WellSpring · 1718 yd
 Siege of ClonmelSiege · 1.5 mi
 Streches IslandIsland · 1.8 mi
 Merchant's HouseVisitor information · 1.8 mi
 Main GuardHeritage attraction · 1.9 mi
More historic places in County Tipperary · All of County Tipperary
What do you know about this place?