
What is recorded here
The following description is derived from both the published 'Archaeological Inventory of County Louth' (Dublin: Stationery Office, 1986) and the 'Archaeological Survey of County Louth' (Dublin: Stationery Office, 1991). In certain instances the entries have been revised and updated in the light of recent research.
Date of upload/revision: 17 July 2007
Chancel narrower than nave (int. dims. of chancel 4m N-S by 4.4m; nave 10.5m by 5.6m), built of limestone blocks and greywacke and more or less completely covered with ivy. Opposing doorways in nave and double bellcote in W gable. The most westerly window in the S wall of the chancel has a two-centred arch constructed of two rounded punch-dressed blocks, one of sandstone, the other of limestone. Its two western jambs and sill stone are granite. The E jamb is limestone, has bar holes and was originally a sill stone. The remaining two windows in the S wall and the E window have been destroyed and there are no surviving remains of cut stone. The doorways are lintelled and featureless. The church was repaired in 1622 and was in ruins in 1692. The opposing doorways, bell-gable and two-centred window arch indicate a fifteenth- or sixteenth century building. (CLAJ 1941, 22)
A local church or high cross; wider significance not recorded.
The monument record does not grant public access. Check the route and ask the landowner before entering private land.
- What survives
- Recorded monument
Places near here
 IndicatedCastle, unclassified · 158 yd
 CastleCastle, unclassified · 432 yd
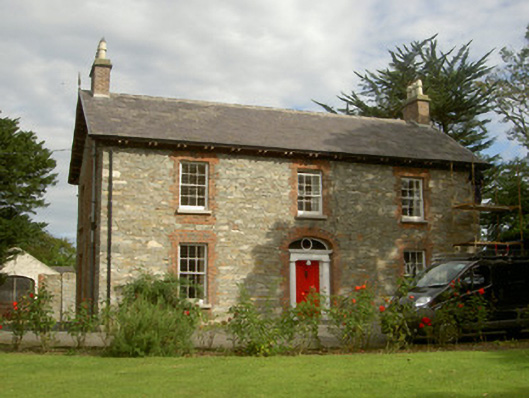 Seafield Househouse · 618 yd
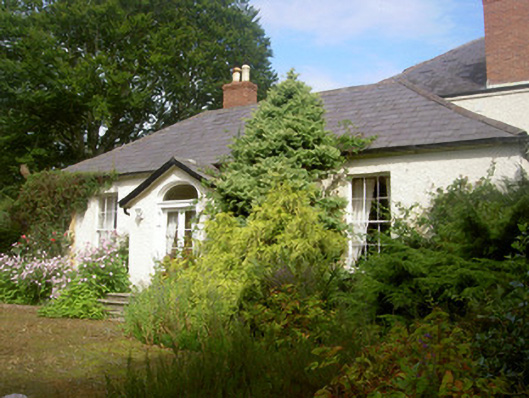 Fairymounthouse · 870 yd
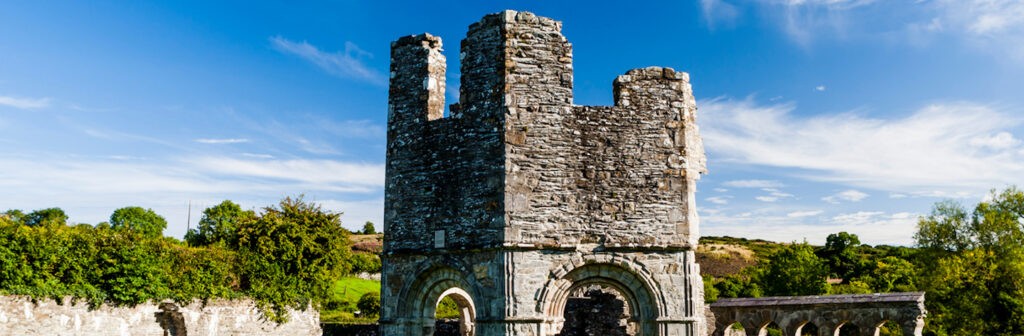 Enclosure in HaggardstownEnclosure · 915 yd
 SundialMonument · 981 yd
 Broad WoodForest · 1.2 mi
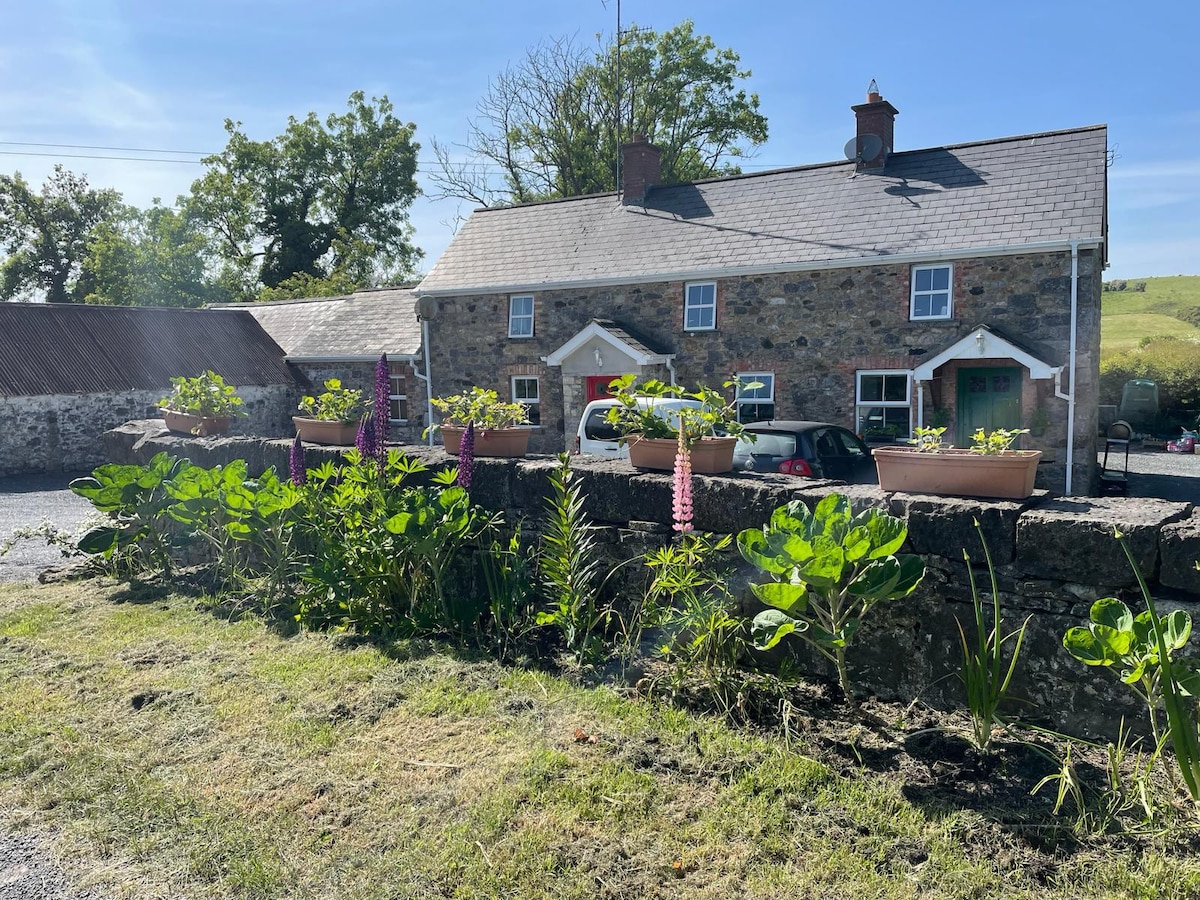 Long WoodForest · 1.4 mi
 Louth County MuseumMuseum · 2.8 mi
 Bombing 1975Memorial · 2.8 mi
 Maid of ErinMemorial · 2.8 mi
 Photo GalleryHeritage attraction · 2.8 mi
Other information
Photo: Credit not shown in the picture search · Rights wording not checked; contact us if this picture should be removed