
What is recorded here
Just N of centre in a graveyard (KD029-005004-) in the SW sector of a possible early ecclesiastical enclosure (KD029-005002-). A fairly well-preserved, fortified rectangular structure (int. 15.3m E-W; 5.2m N-S; ext. 17.3m E-W; 7.3m N-S) is built of roughly coursed limestone rubble, with some tufa visible in the S and W walls, and well-dressed quoins. The walls (av. T 1.05m) stand to almost full height. Sections of crenelated parapets survive on the N and S sidewalls, the upper courses of which project outwards slightly (Wth 0.10m), carried on a shallow string course above which slopstones project. A narrow bellcote on the W gable wall rises from the inner wall face and the remains of a wall-walk are visible behind it, to the W, outside of which is a shallow machicolation (Wth 2.5m; projects 0.2m). There is a flat-arched blocked up doorway (Wth1.25m) in the W gable wall, and two opposed doorways to W of centre in the N (Wth 1.6m) and S (Wth 1.63m) sidewalls. The latter doorway is blocked by walling built against the outer wall face, into which a round-headed window is inserted. A possible font (KD029-005007-) in which portion of a 17th-century cross shaft (KD029-005006-) is set are placed in the doorway. A fourth, narrow lintelled doorway (Wth 0.66m; H 1.82m) immediately E of the doorway in the N wall gives to a partially robbed out spiral stairs, accommodated in a narrow tower (L 1.9m E-W) projecting (Wth 1m) from the N wall, which gave access to the wall walk above. The building is lit by six windows: a twin-light cusped ogee-headed window in the E gable wall (Wth 0.9m), three single-light ogee-headed windows (Wths 0.23-0.3m) – one in the N wall (cusped ogee-headed) and two in the S wall (one cusped ogee-headed) – a partially robbed out window in the W gable wall (Wth 0.3m) which may have had a triangular head, and by a round-headed window (Wth 0.3m; H 0.94m) inserted in the blocking of the S doorway. There is a robbed out piscine at the E end of the S wall. [According to Fitzgerald (1912-14, 307), ‘… the perforated saucer-like stone had been removed (from the piscine, and) may be the “small font” which was taken to the Chapel in Ballymore-Eustace, many years ago, from this place.] There is an aumbry at the S end of the E gable wall, and three aumbries in the N wall. Taylor shows a castle (KD029-035----) NE of the church, outside the graveyard, on his 1783 Map of County Kildare. (Fitzgerald op. cit, 296-310; Killanin and Duignan 1967, 102)
Compiled by: Gearóid Conroy
Date of upload: 27 August 2013
The monument record does not grant public access. Check the route and ask the landowner before entering private land.
- What survives
- Recorded monument
Places near here
 Base of CrossCross · 12 yd
 St. Jamess WellHoly well · 31 yd
 CastleCastle, unclassified · 61 yd
 Harristown CastleCastle, tower house · 1553 yd
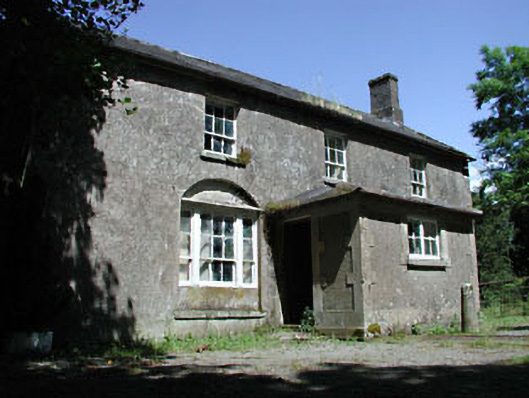 Mullaboden Lodgefarm house · 1.3 mi
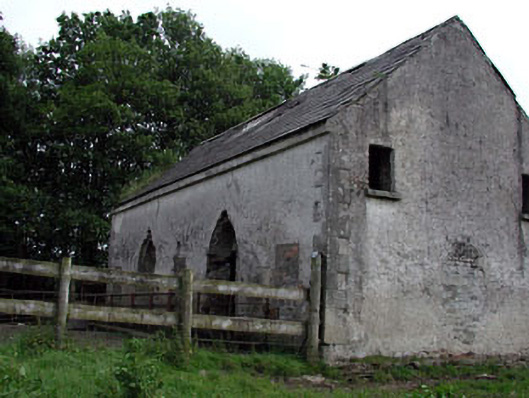 Mountcashel Lodgecountry house · 1.6 mi
 Sillagh Bog WoodForest · 1.8 mi
 European ashEuropean ash · 1.8 mi
 1798 memorial stoneMonument · 3.4 mi
 National Bird of Prey CentreHeritage attraction · 3.7 mi
 Artisans WorkshopsHeritage attraction · 3.7 mi
 Saint Kevin's CaveMemorial · 4.2 mi
Other information
Photo: Credit not shown in the picture search · Rights wording not checked; contact us if this picture should be removed