
What is recorded here
The medieval W tower which stands on a natural rise in the centre of an ecclesiastical enclosure. The medieval parish church was demolished in the 19th century except for the extant W tower (Leask 1985, 23). The original church was of considerable size with two aisles divided by a seven arched arcade (L c. 50m). The W tower is square in plan, rising to five storeys including a belfry stage which is marked by a cornice. It has projecting corner turrets, the NE formed by the round tower (DU008-010003-). These are battered with stepped battlements. There are arches visible in the exterior which may be built-up openings or relieving arches. The tower is entered from the W end of the present church which was constructed in 1847. Barrel-vault over ground floor with traces of wicker-centring (int. dims.6.4m ESE-WNW, 3.9m NNE-SSW). There are chambers in each angle except the NE and these are lit by plain slit opes. The doorways have adouble-centred, pointed arch with late Medieval hammer-dressing. The first floor is entered through a large pointed arched doorway. Traces of the W gable of the church are visible in the E facing wall. There are chambers in the NW and SW turrets, the latter has a corbelled roof with a ledge below a slit ope. Stairwell in SE turret. The chambers in the SW and NW on the second floor are rectangular with traces of wicker-centring in the vaulted ceiling. There are chambers also off third floor. At belfry stage on the fourth floor are double-light pointed arched windows on all sides. Chambers in NW and SW corners. Access to parapet at this level. Within the tower is a 17th century font, bullaun stone and portion of a fireplace removed from Bremore castle, decorated in false relief with six shields bearing arms surrounding the Annuciation (H 0.52m, Wth 2.05m, T 0.17m); two graveslabs, one commemorates Walter Dermot d. 1538 with a depiction of the Holy Trinity (Hunt 1974, 146; Roe 1979, 140), the other commemorates James Birmingham d. 1637 and is decorated with a relief effigy of an armoured knight and the coat of arms of the Birmingham and Fitzwilliams (Hunt 1974, 146). On the first floor is a Renaissance table tomb decorated in high relief with the effigies of a knight and lady erected in the mid 1580's to the memory of Sir. Christopher Barnewall d. 1575 and Marion Sharl (Jocelyn 1973, 153-158).
The medieval W tower which stands on a natural rise in the centre of an ecclesiastical enclosure. The medieval parish church was demolished in the 19th century except for the extant W tower (Leask 1985, 23). The original church was of considerable size with two aisles divided by a seven arched arcade (L c. 50m). The W tower is square in plan, rising to five storeys including a belfry stage which is marked by a…
From the National Monuments Service (Archaeological Survey of Ireland) record DU008-010004
The monument record does not grant public access. Check the route and ask the landowner before entering private land.
- What survives
- Recorded monument
Places near here
Photo credits
- Kieran Campbell, Wikimedia Commons · CC BY-SA 2.0
- JacK93, Wikimedia Commons · CC BY-SA 4.0
- National Inventory of Architectural Heritage
- FrankFlanagan, Wikimedia Commons · CC0
- Cathalgibbons, Wikimedia Commons · CC BY-SA 4.0
- Adc88 at en.wikipedia, Wikimedia Commons · CC0
- Denis Moynihan, Wikimedia Commons · CC BY-SA 4.0
- Kieran Campbell, Geograph · CC BY-SA 2.0
- Cg.wiki, Wikimedia Commons · CC BY-SA 4.0
- William Murphy from Dublin, Ireland, Wikimedia Commons · CC BY-SA 2.0
 Round tower8 yd
 Saint MacCullin's Church (Lusk)Church/chapel · 8 yd
 Graveyard in LuskGraveyard · 26 yd
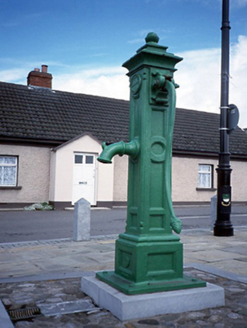 water pump110 yd
 Thomas AsheMemorial · 694 yd
.JPG/250px-Baldongan_Castle_(exterior).JPG "Photo: Cathalgibbons, Wikimedia Commons · CC BY-SA 4.0") Castle (in ruins)Castle, Anglo-Norman masonry castle · 2.5 mi
Castle (in ruins)Castle, Anglo-Norman masonry castle · 2.5 mi Newbridge House and DemesneHeritage attraction · 2.8 mi
 Lanestown Castle in ruinsCastle, tower house · 3.0 mi
 Hollywood GreatMountain / peak · 4.4 mi
 KnockbrackMountain / peak · 4.9 mi
 Glasmore Abbey (in ruins)Structure · 5.3 mi
.jpg/250px-Round_tower_at_St._Columba's_Church_in_Swords,_Dublin_-148782_(33144575398).jpg "Photo: William Murphy from Dublin, Ireland, Wikimedia Commons · CC BY-SA 2.0") Swords Round TowerHeritage attraction · 5.3 mi
Swords Round TowerHeritage attraction · 5.3 miMore historic places in County Dublin · All of County Dublin
What do you know about this place?