What is recorded here
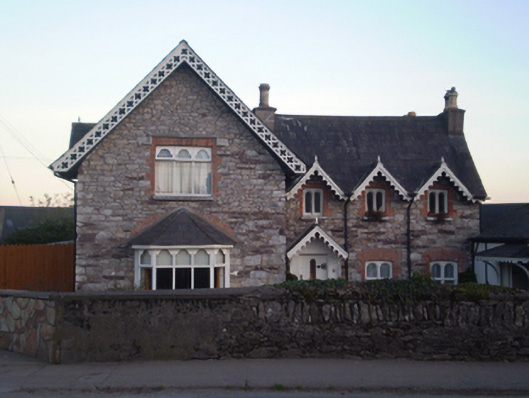
Detached four-bay two-storey house, built c. 1860. Comprising gable-fronted projecting end-bay with bay window and gablets to front. Single-bay single-storey extension to south. Pitched slate roof with timber bargeboards and rendered chimneystacks. Exposed rubble limestone walls. Square-headed openings to first floor having brick surrounds, limestone sills and round-headed timber casement windows. Square-headed openings to ground floor having brick surrounds, limestone sills and round-headed one-over-one pane timber sliding sash windows. Square-headed openings to gable-fronted projection having replacement uPVC windows. Square-headed openings to north elevation, ground floor having render label mouldings, brick voussoirs and replacement uPVC windows. Square-headed opening to front (west) elevation with canopy over half-glazed timber panelled door.
Formerly associated with the Church of Ireland church across the road, this house is a picturesque addition to the streetscape. Although some windows have been replaced the house retains many other external features such as original windows, bargeboards and pitched slate roof.
From the Buildings of Ireland (National Inventory of Architectural Heritage) record 20829019
This does not grant access. Most recorded buildings are privately owned; view them only from public ground unless the owner allows entry.
Places near here
Photo credits
- John Lucas, Geograph · Creative Commons Attribution-ShareAlike 2.0
- National Inventory of Architectural Heritage
- Mike Searle, Wikimedia Commons · CC BY-SA 2.0
- Mac McCarron, Geograph · Creative Commons Attribution-ShareAlike 2.0
- Andy Beecroft, Geograph · CC BY-SA 2.0
- Hywel Williams, Geograph · CC BY-SA 2.0
- Willow, Wikimedia Commons · CC BY 2.5
- Mike Searle, Geograph · CC BY-SA 2.0
Historical Graveyard InformationVisitor information · 50 ydSt. Abbans Nunnery (Site of)Ecclesiastical site · 52 yd Killeagh ChurchChurch/chapel · 62 ydKilleagh Railway StationWater tower · 153 ydFainin's WellSpring · 1519 ydGlenbower WoodForest · 1.4 miCastlemartyr CastleCastle · 3.4 miGrave YardGraveyard · 3.8 miN25 Picnic SitePicnic place · 4.3 miBallintotis Castle (in Ruins)Castle, tower house · 4.9 miEuropean ash6.0 miMolana AbbeyHeritage attraction · 6.2 mi
 Killeagh ChurchChurch/chapel · 62 yd
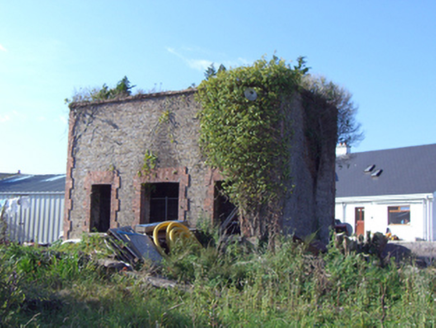 Killeagh Railway StationWater tower · 153 ydFainin's WellSpring · 1519 ydGlenbower WoodForest · 1.4 mi
 Castlemartyr CastleCastle · 3.4 mi
 Grave YardGraveyard · 3.8 mi
 N25 Picnic SitePicnic place · 4.3 mi
 Ballintotis Castle (in Ruins)Castle, tower house · 4.9 mi
 European ash6.0 mi
 Molana AbbeyHeritage attraction · 6.2 mi
More historic places in County Cork · All of County Cork
What do you know about this place?