
What is recorded here
From the Buildings of Ireland (National Inventory of Architectural Heritage) record 20913416
This does not grant access. Most recorded buildings are privately owned; view them only from public ground unless the owner allows entry.
Places near here
 rectory/glebe/vicarage/curate's house316 yd
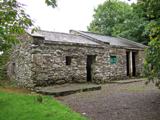 Michael Collins BirthplaceHistoric birthplace · 981 yd
 Michael Collins MemorialMemorial · 1194 yd
 milestone/milepost1.5 mi
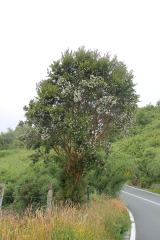 Chilean myrtle2.8 mi
 Sitka Spruce2.8 mi
 St Fachtnas CathedralCathedral · 2.8 mi
 Castle SalemCastle · 3.0 mi
 Ownahincha Strand (West)Beach / strand · 3.1 mi
 Downeen Castle (in Ruins)Castle, tower house · 3.8 mi
 Stone CircleStone circle, multiple-stone · 5.3 mi
 Drombeg Stone CircleArchaeological place · 5.3 mi
Pictures: National Inventory of Architectural Heritage; Mike Searle, Wikimedia Commons · CC BY-SA 2.0; Hywel Williams, Wikimedia Commons · CC BY-SA 2.0; Draceane, Wikimedia Commons · CC BY-SA 4.0; Wsiegmund, Wikimedia Commons · CC BY 2.5; Andreas F. Borchert, Wikimedia Commons · CC BY-SA 4.0; Caitlin Ferguson-Mir, Wikimedia Commons · CC BY-SA 2.0; Owen O'Sullivan, Geograph · CC BY-SA 2.0; Superbass, Wikimedia Commons · CC BY-SA 4.0; Aaro Koskinen, Wikimedia Commons · Attribution
More historic places in County Cork · All of County Cork
What do you know about this place?