
What is recorded here
Detached four-bay single-storey former chapel, built c.1920, having single-storey lean-to flanking block (north) and single-bay lean-to block (west). Now in use as clinic. Corrugated-iron roof with timber eaves course and uPVC rainwater goods. Corrugated-iron walls on concrete block foundation. Square-headed openings with one-over-one timber casement windows and timber sills. Square-headed door openings with single (flanking block) and double-leaf (west block) timber battened doors. Timber pews to interior. Enclosed by red brick walls and piers.
The structure is of particular note due to its corrugated-iron construction. The inexpensive and rapid constructional possibilities of this mass produced material were recognised in the mid nineteenth century, and it was used for a wide variety of buildings, ranging from railway, to domestic to military up to the mid twentieth century. However, corrugated-iron buildings are becoming increasingly rare as their heritage value has not been appreciated and such structures deserve particular attention and recognition.
This does not grant access. Most recorded buildings are privately owned; view them only from public ground unless the owner allows entry.
Places near here
 Fort Berehaven Headquartersschool · 80 yd
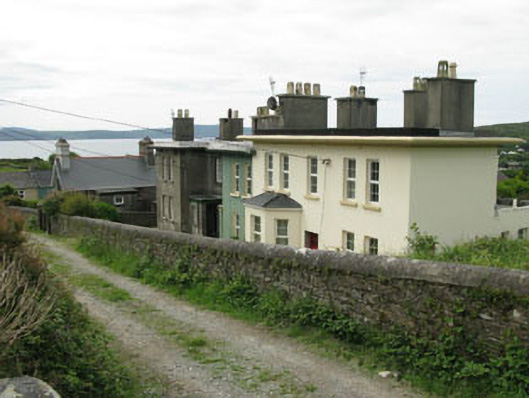 coastguard stationcoastguard station · 117 yd
 Wedge tomb in Ardaragh WestWedge tomb · 325 yd
 Enclosure in RerrinEnclosure · 539 yd
 Turk IslandIslet · 574 yd
 Rerrin LoopWalking route · 933 yd
 Bere IslandIsland · 1.7 mi
 TrawnablahaBeach / strand · 1.9 mi
 Holly HillMountain / peak · 2.4 mi
 KnockanalligMountain / peak · 2.6 mi
 Burial ground in DerrycreeveenBurial ground · 3.7 mi
 Ardnakinna West Island LoopWalking route · 3.8 mi
Other information
Photo: National Inventory of Architectural Heritage · Website use allowed for educational or private purposes with source credit