
What is recorded here
Detached two-bay two-storey with attic former house, built c.1880, having gabled half-dormer window, single-storey box bay and lean-to porch to ground floor front (north) elevation. Now in use as chaplaincy. Pitched slate roof with rendered chimneystacks, timber bargeboards to dormer and cast-iron rainwater goods.…
Read the whole record
From the Buildings of Ireland (National Inventory of Architectural Heritage) record 20866169
Places near here
Photo credits
- National Inventory of Architectural Heritage
- Jean-Pol GRANDMONT, Wikimedia Commons · CC BY 3.0
- Florian Thiery, Wikimedia Commons · CC BY 4.0
- Taken by Fanghong, Wikimedia Commons · CC BY 2.5
- Lewis Glucksman Gallery, Wikimedia Commons · CC BY-SA 4.0
- Jnestorius, Wikimedia Commons · CC BY-SA 4.0
- Vimalkvn, Wikimedia Commons · CC BY-SA 4.0
- P L Chadwick, Geograph · CC BY-SA 2.0
- Robin Webster, Wikimedia Commons · CC BY-SA 2.0
 University College CorkHouse · 10 yd
Explorer Tom University College Cork in Gurteenaspig is actually a house from 1880 that’s now a doctor's surgery. It was built as a pair and has scrolled corners that make it look like it’s smiling at you.
 Boole LibraryLibrary/archive · 107 yd
Explorer Tom Boole Library in Gillabbey holds a fake world record for 'Most Mathy Bricks'. It's named after a guy who died young, so he can't complain about the design. Bring a calculator!
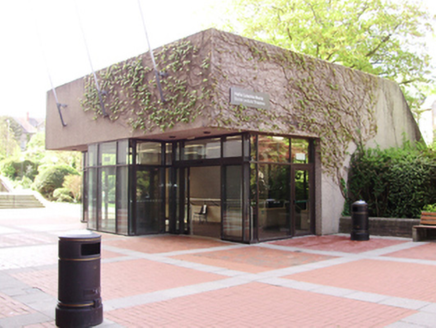 Boole Lecture TheatreUniversity · 117 yd
Explorer Tom The Boole Lecture Theatre is underground because George Boole liked math and hiding from reality. Named after a guy who invented logic, yet he still got lost in Cork. A proper head-scratcher for you, mate!
 KnocknacoolHouse · 117 yd
Explorer Tom Knocknacool is a fine pair of houses that are secretly proud of their substantial eaves brackets because they think they hold the roof up all by themselves. It’s got moulded render surrounds that look like they’ve been to a good barber. Sit on the railings and tell them you’re the new neighbour!
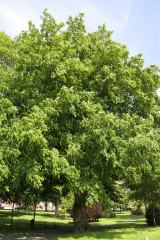 Caucasian Wingnut133 yd
Explorer Tom Caucasian Wingnut is named after a place that sounds like a wizard’s hat but is actually a nut tree. There was a bishop who refused to visit because he didn’t like the wings on the nuts. Pack a picnic and an excuse for why you’re sitting under a weird tree in Cork.
 George BooleMemorial · 149 yd
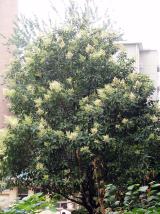 Glossy privet202 yd
Explorer Tom Glossy privet in County Cork is the quiet star of the show, but don’t let that fool you. The whole parish once argued about whether it was fancy or not. It’s free, it’s odd, so what more could you possibly want?
 Glucksman GalleryMuseum · 325 yd
 Ira Volunteers MemorialMemorial · 338 yd
 Gill Abbey (Site of) (1949-50)Religious house, Augustinian canons · 363 yd
Explorer Tom Gill Abbey in Cork City was founded by Cormac MacCarthaig and burned down by Anglo-Normans who were scared of the men of Desmond. That sounds like a neighborhood dispute that escalated way too quickly. Tell me if the gossip I made up about the monks is true, or just lie.
 Cathedral811 yd
Explorer Tom Cathedral in Cork City was built in French Gothic style by William Burges. He did everything himself, including the stained glass! That’s one dedicated architect. Go see if he left any signatures on the walls.
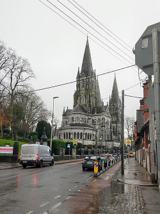 Saint Fin Barre's CathedralHeritage attraction · 818 yd
More historic places in County Cork · All of County Cork

What do you know about this place?Tap to add a comment or ask a question