
What is recorded here
Connected to the southwest corner of Dunsoghly castle (DU014-005001-) by a wall with entrance. The chapel is an oblong, single storey building. It is built of randomly coursed masonry with roughly dressed limestone quoins. Entrance is in the west end of north wall through round arched doorway which contains punch dressed jambs with double roll moulding and a hood moulding that terminates in a rosette and fleur-de-lis (int. dims. L 6.60m, W 4.40m). Sizeable crack from door to roof resulting in some water damage around door and arch and between wall and chapel. Above the door is an inscribed limestone tablet (DU014-005005-). Interior is lit by a double light window with semi-elliptical arches in the W gable, and blocked up rectangular window in the S wall alongside a pointed arch single light window with cusps and punch-dressed jambs. The southeast corner is slightly battered with remains of (blocked) round arched opening. Within the interior are wall presses in E and W end of N the wall (Tutty 1979, 32, 156).
Compiled by: Geraldine Stout
Updated by: Christine Baker
Date of upload: 22 January 2015
A local church or high cross; wider significance not recorded.
The monument record does not grant public access. Check the route and ask the landowner before entering private land.
- What survives
- Recorded monument
Places near here
 CastleCastle, tower house · 14 yd
 IndicatedHouse, 16th/17th century · 46 yd
 Connaberry MoatCastle, motte and bailey · 178 yd
 Ring-ditch in Newtown (coolock By., Finglas Ed)Ring-ditch · 448 yd
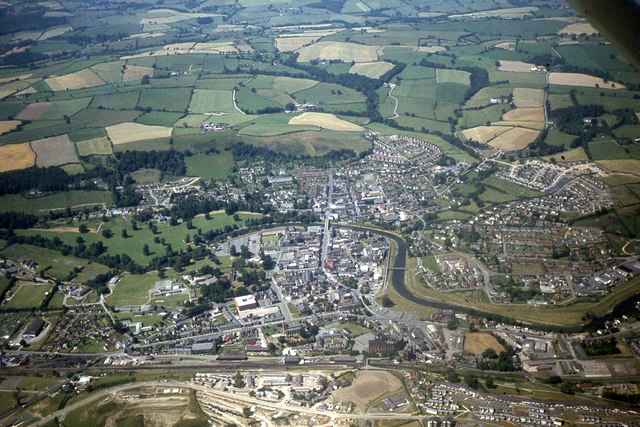 Enclosure in Newtown (coolock By., Finglas Ed)Enclosure · 784 yd
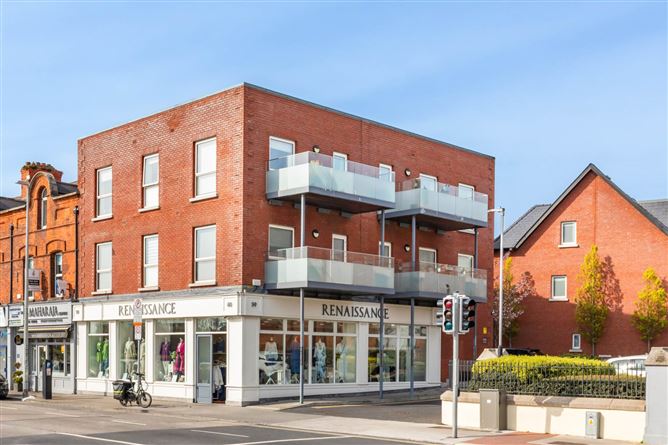 ChurchfieldChurch · 1388 yd
 Horizon Logistics ParkVisitor information · 1.2 mi
 Liam Ó MaoilíosaMemorial · 2.2 mi
 The MoundViewpoint · 2.7 mi
 Richard McKeeMemorial · 2.8 mi
 The JackoWood · 3.8 mi
 St Cronans WellSpring · 4.0 mi
Other information
Photo: Credit not shown in the picture search · Rights wording not checked; contact us if this picture should be removed