What is recorded here
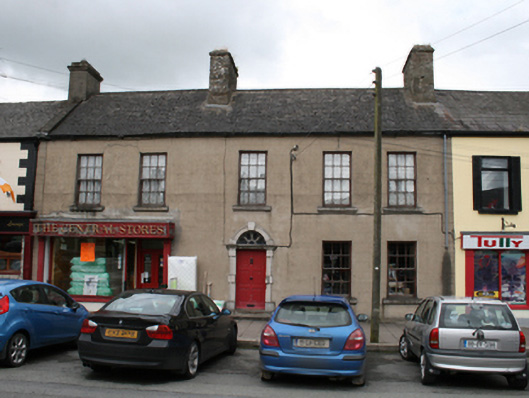
Terraced five-bay two-storey house, built c.1780, with shopfront to ground floor. Formerly also in use as post office. Pitched replacement slate roof with ashlar chimneystack to centre and to south party wall, rendered chimneystack with stone coping stone to north party wall, cast-iron rainwater goods. Ruled-and-lined rendered walls with stone eaves corbel course and channelled stucco piers. Replacement six-over-six timber sash windows to ground and first floor. Central doorcase comprising round-headed opening with limestone block-and-start surround, cornice, and arch with keystone, having timber petal fanlight and replacement timber panelled door, with sandstone threshold and concrete step. Shopfront to north end having fluted timber pilasters with replacement timber fascia over, surrounding display window on low plinth with stone sill and metal guard rail, and recessed glazed double timber doors with fixed overlight.
A handsome former townhouse built as part of the construction of Kingscourt in the late eighteenth century which is an integral part of the streetscape. The architectural quality of the house is confirmed by features such as the fine stone doorcase and fanlight as well as the balanced composition. The house has been well-maintained and retains an unpainted render finish which, although traditional, is increasingly rare. Despite the later shopfront insertion, it is an excellent example of its type.
This does not grant access. Most recorded buildings are privately owned; view them only from public ground unless the owner allows entry.
Places near here
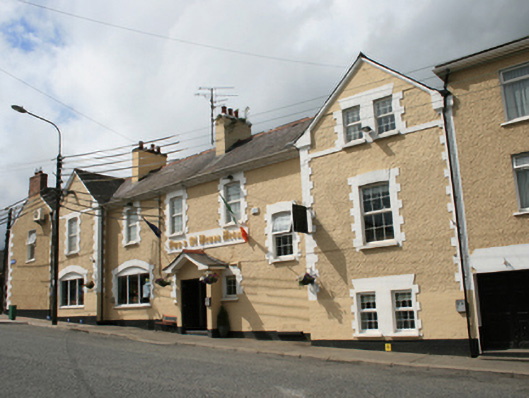 Dun a Ri House Hotelhotel · 43 yd
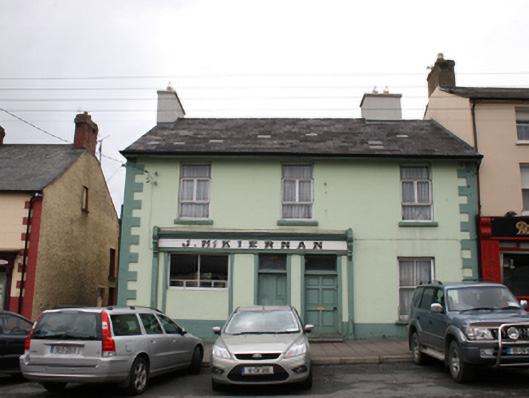 J. McKiernanhouse · 54 yd
 CabraMountain / peak · 1220 yd
 Dún a Rí Forest ParkForest · 1500 yd
 Ice HouseArchaeological place · 1615 yd
 In Memory of Our DadMemorial · 1734 yd
 Cross in EnniskeenCross · 1745 yd
 Castle ruinsCastle, unclassified · 1747 yd
 Natural Play AreaMemorial · 1.0 mi
 Horse-chestnutHorse-chestnut · 1.0 mi
 BarleyhillMountain / peak · 1.8 mi
 Castle in ruinsCastle, unclassified · 2.4 mi
Other information
Photo: National Inventory of Architectural Heritage · Website use allowed for educational or private purposes with source credit