What is recorded here
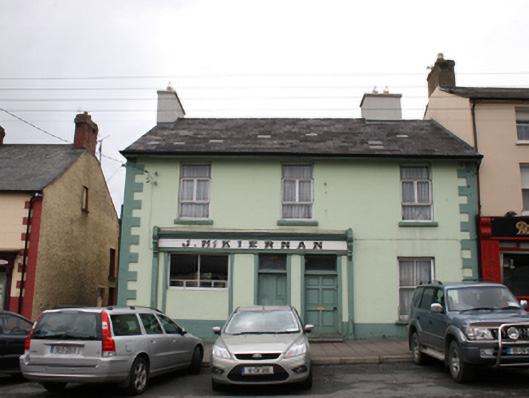
Attached three-bay two-storey house, built c.1800, with shopfront inserted to ground floor and return to rear. Formerly also in use as public house. Pitched slate roof with clay ridge tiles, recent rendered chimneystack to gable-end and to ridge, overhanging eaves, and replacement rainwater goods. Ruled-and-lined rendered walls with raised stucco quoins and stone sills to openings. Replacement windows to first floor. Two-over-two timber sliding sash window to ground floor. Shopfront comprising timber window and pair of door openings each flanked by plain timber pilasters, having terminating plain pilasters with decoratively carved corbels supporting a profiled fascia and stepped cornice. Display window reduced in sized with recent raising of stallriser. Internal timber and glass screen to display window. Timber panelled double-leaf doors to public house with round-headed top panels and overlight with gold lettering. Replacement timber panelled door with overlight to residential entrance. Stone thresholds to doors.
Despite the replacement windows, the house retains much of its original form, materials, and details and is well maintained. The shopfront is finely detailed, is in good condition, and distinguishes the building. The building adds to the architectural variety and character of the streetscape.
This does not grant access. Most recorded buildings are privately owned; view them only from public ground unless the owner allows entry.
Places near here
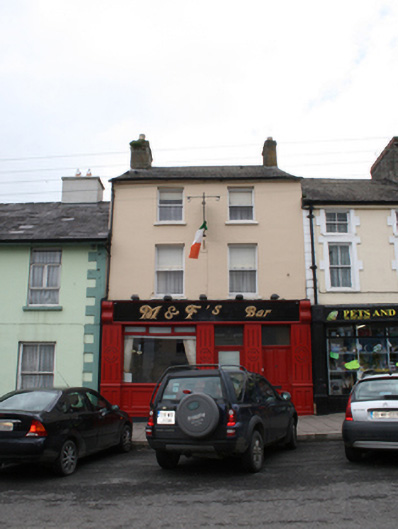 M and F's Barhouse · 10 yd
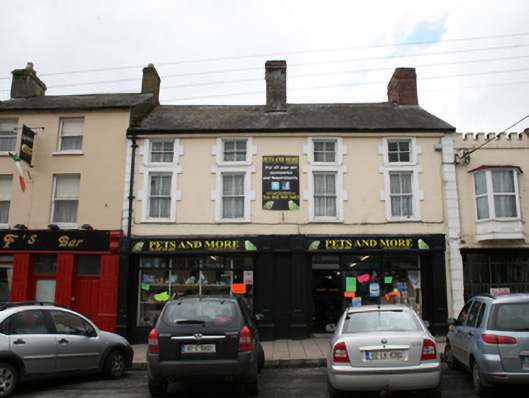 Pets and Morehouse · 20 yd
 CabraMountain / peak · 1227 yd
 Dún a Rí Forest ParkForest · 1502 yd
 Ice HouseArchaeological place · 1606 yd
 In Memory of Our DadMemorial · 1737 yd
 Castle ruinsCastle, unclassified · 1743 yd
 Cross in EnniskeenCross · 1.0 mi
 Horse-chestnutHorse-chestnut · 1.0 mi
 Natural Play AreaMemorial · 1.0 mi
 BarleyhillMountain / peak · 1.8 mi
 Castle in ruinsCastle, unclassified · 2.4 mi
Other information
Photo: National Inventory of Architectural Heritage · Website use allowed for educational or private purposes with source credit