What is recorded here
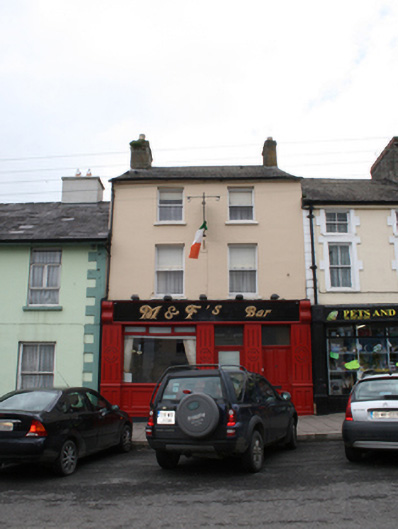
Terraced two-bay three-storey house, built c.1840, with recent shopfront inserted to ground floor. Now also in use as public house. Pitched slate roof with rendered chimneystacks to gable ends having clay chimney pots, cast-iron rainwater goods. Ruled-and-lined rendered wall. One-over-one timber sliding sash windows to first and second floors, all with stone sills. Recent timber shopfront to ground floor with separate entrance to residential accommodation overhead. Limestone step to dwelling entrance.
The vertical emphasis of the building façade, relative to the older neighbouring houses, adds variety to the streetscape and roofscape. The balanced composition, simple finishes, and timber sliding sash windows are representative of early nineteenth century urban houses in small towns and villages.
This does not grant access. Most recorded buildings are privately owned; view them only from public ground unless the owner allows entry.
Places near here
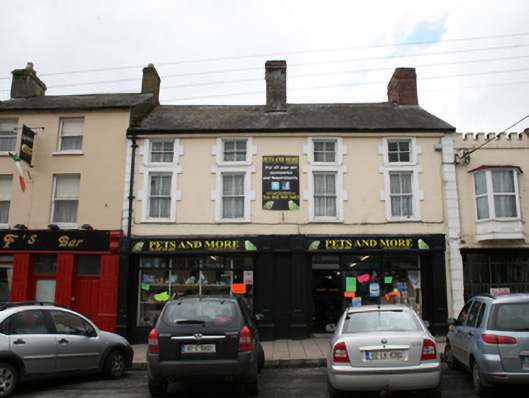 Pets and Morehouse · 10 yd
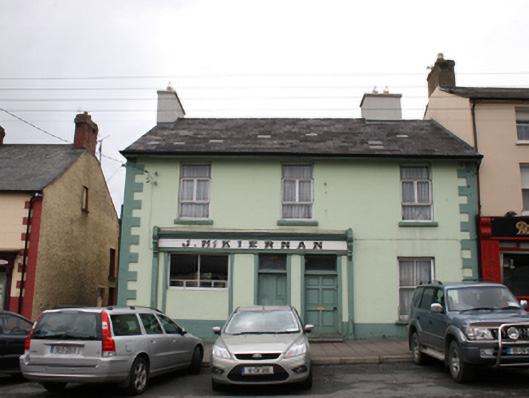 J. McKiernanhouse · 10 yd
 CabraMountain / peak · 1219 yd
 Dún a Rí Forest ParkForest · 1494 yd
 Ice HouseArchaeological place · 1597 yd
 In Memory of Our DadMemorial · 1728 yd
 Castle ruinsCastle, unclassified · 1734 yd
 Cross in EnniskeenCross · 1.0 mi
 Horse-chestnutHorse-chestnut · 1.0 mi
 Natural Play AreaMemorial · 1.0 mi
 BarleyhillMountain / peak · 1.8 mi
 Castle in ruinsCastle, unclassified · 2.4 mi
Other information
Photo: National Inventory of Architectural Heritage · Website use allowed for educational or private purposes with source credit