What is recorded here
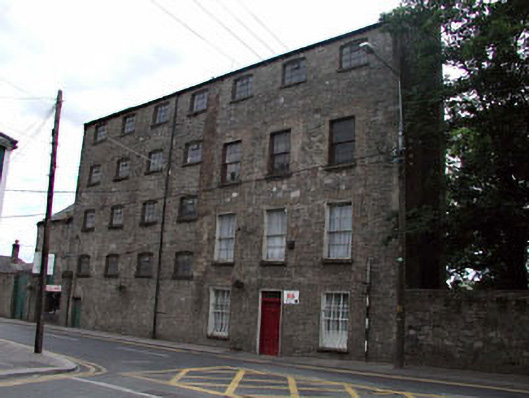
Celbridge Mills has a five-storey warehouse that grew from four bays to seven and left the join showing. That’s the danger of saying, “Sure, we’ll squeeze in a bit more”: three extra slices of building, and the trousers visibly let out.
Detached seven-bay five-storey store or warehouse, extant 1837, on a rectangular plan originally four-bay five-storey. Modified, ----, to accommodate additional use. Now disused. Pitched slate roof with terracotta ridge tiles, rooflight to front (west) pitch, and cast-iron rainwater goods retaining cast-iron downpipes. Part repointed coursed rubble limestone walls with cut- or hammered limestone flush quoins to corners. Camber-headed window openings (north) with sills, and brick block-and-start surrounds framing steel casement windows. Square-headed central door opening (south) with brick block-and-start surround framing timber panelled door having overlight. Square-headed flanking window openings with cut-granite sills, and brick block-and-start surrounds framing six-over-six timber sash windows behind wrought iron bars. Square-headed window openings (upper floors) with cut-granite sills, and brick block-and-start surrounds framing six-over-six timber sash windows. Camber-headed window openings to rear (east) elevation with sills, and brick block-and-start surrounds framing steel casement windows. Street fronted with footpath to front.
A store or warehouse contributing positively to the group and setting values of the Celbridge Mills complex with the architectural value of the composition suggested by such attributes as the elongated plan form; and the uniform or near-uniform proportions of the openings on each floor with those openings showing increasingly endangered steel fittings: meanwhile, a pronounced masonry break illustrates the continued linear development of the store or warehouse while remodelled openings illustrate the partial repurposing of the store or warehouse.
From the Buildings of Ireland (National Inventory of Architectural Heritage) record 11805059
This does not grant access. Most recorded buildings are privately owned; view them only from public ground unless the owner allows entry.
Places near here
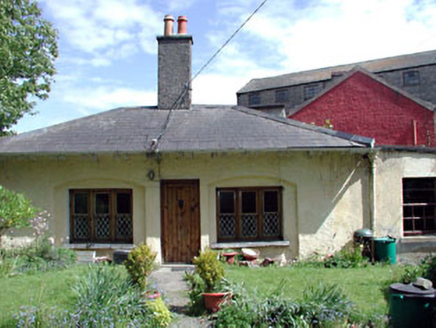 Celbridge LodgeGate lodge · 35 ydJohn McLaughlinMemorial · 41 yd
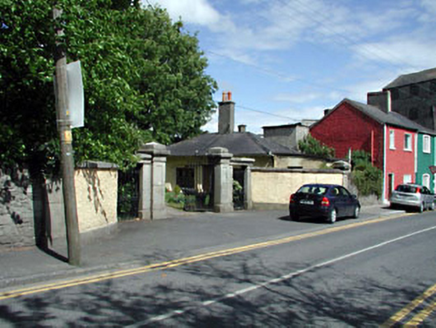 Celbridge LodgeGates/railings/walls · 46 yd
 Oriental plane209 ydArthur GuinessMemorial · 441 ydIndicatedEcclesiastical enclosure · 479 yd
 Common Lime605 ydCelbridge Union Workhouse, site ofArchaeological place · 820 ydCastleCastle, tower house · 1055 ydCastleCastle, unclassified · 1465 yd
 Castletown HouseHeritage attraction · 1611 ydBerkeley Costume and Toy CollectionMuseum · 1656 yd
Pictures: National Inventory of Architectural Heritage; Superchilum, Wikimedia Commons · CC BY-SA 4.0; Alvesgaspar, Wikimedia Commons · CC BY-SA 3.0; DiggingSpace, Wikimedia Commons · CC BY-SA 4.0
More historic places in County Kildare · All of County Kildare
What do you know about this place?