What is recorded here
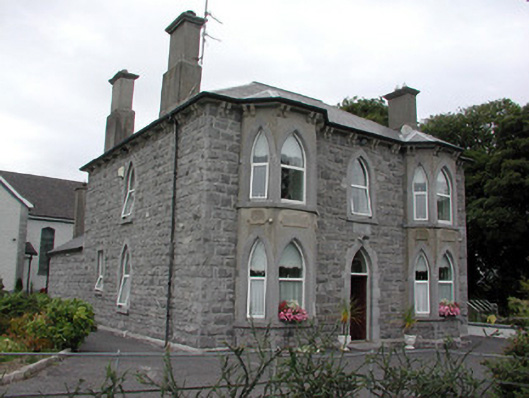
Detached three-bay two-storey presbytery, built in 1898, with return to rear and rendered canted bays to front elevation. Hipped slate roof with rendered chimneystacks and paired bracketed eaves course to over-sailing eaves. Coursed squared limestone walls with date plaque above door, rendered to canted bays. Pointed-arched window openings with tooled limestone surrounds and sills and replacement uPVC windows. Pointed-arched door opening with limestone surround, timber panelled door and plain overlight. Wrought-iron entrance gates.
This impressive limestone built presbytery displays architectural motifs popularly used in the late nineteenth century, such as the canted bay windows and over-sailing eaves supported by paired brackets. The pointed-arched window and door openings compliment and reflect those of the adjacent church and underlines the ecclesiastical association of the structure.
This does not grant access. Most recorded buildings are privately owned; view them only from public ground unless the owner allows entry.
Places near here
 Hilltop enclosure in CappalisheenHilltop enclosure · 1136 yd
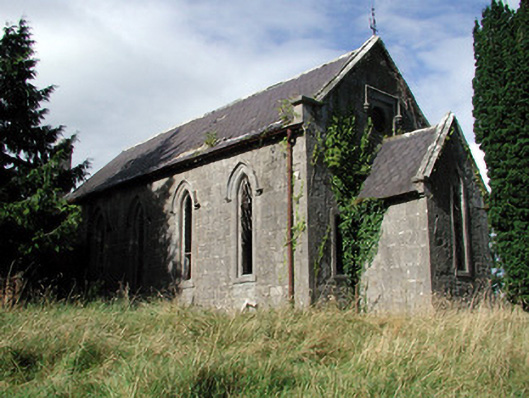 Saint Paul's Church (Kiltoom)church/chapel · 1244 yd
 IndicatedCauseway · 1680 yd
 Hodson's BayBay · 1694 yd
 Bally BayBay · 1.0 mi
 Hodson's PillarIslet · 1.0 mi
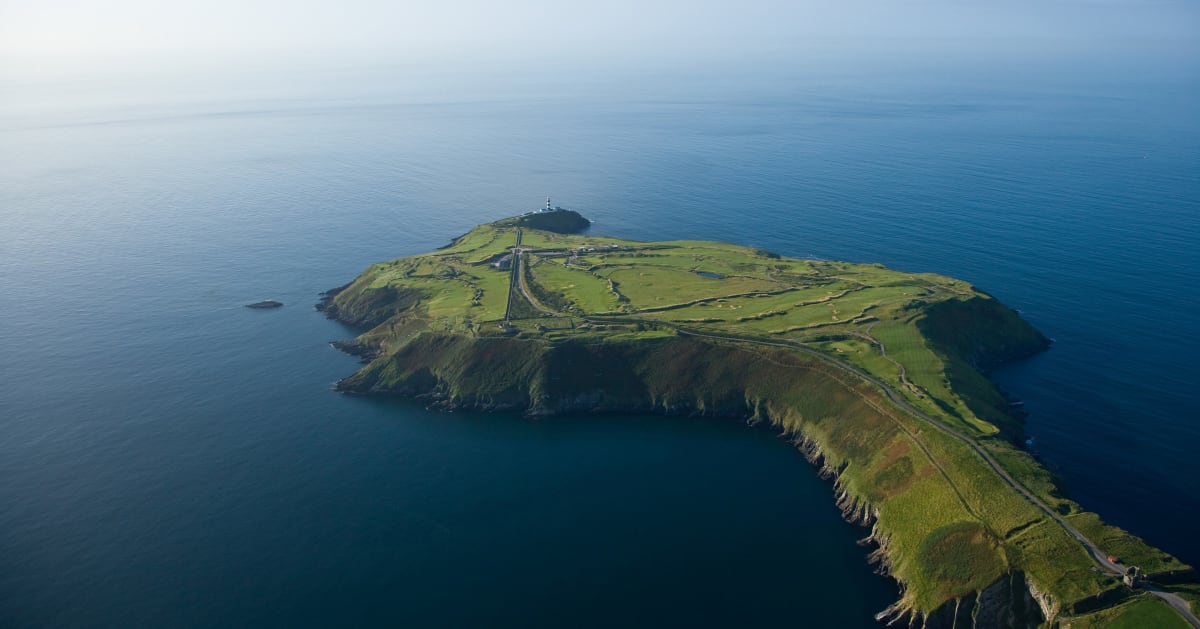 Sedgy IslandIslet · 1.3 mi
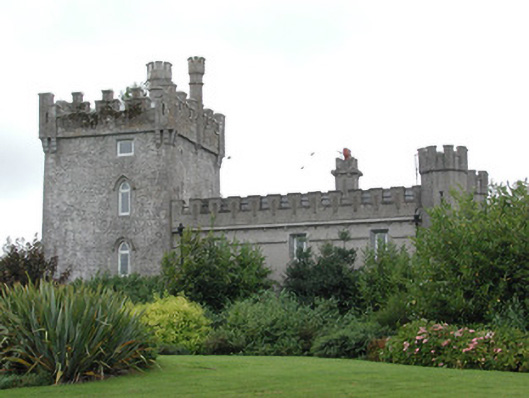 Moyvannan Castlecountry house · 1.6 mi
 Siege of Athlonesiege · 3.2 mi
 Curraghboy CastleCastle, unclassified · 3.8 mi
 Historic Town - Athlone Castle & Church of St Peter and PaulVisitor information · 3.8 mi
 Athlone CastleVisitor information · 3.9 mi
Other information
Photo: National Inventory of Architectural Heritage · Website use allowed for educational or private purposes with source credit