
What is recorded here
Detached four-bay double-height Catholic church, built 1839, on a cruciform plan comprising two-bay double-height nave with single-bay double-height transepts to east and to west, single-bay double-height shallow chancel to south, and single-bay single-storey sacristy to south. Pitched slate roofs on a cruciform plan (pitched to sacristy) with clay ridge tiles, finials to apexes (cross finial to apex to north), and cast-iron rainwater goods on slightly overhanging rendered eaves. Unpainted roughcast wall to front (north) elevation with cut-stone quoins to corners, and unpainted roughcast walls to remainder. Pointed-arch window openings with stone sills, and hood moulding over. Pointed-arch window opening to front (north) elevation in unpainted rendered surround with cut-limestone sill, block-and-start surround, hood moulding over, and mullions (forming paired lancet arrangement with oculus to arch). Fixed-pane leaded stained glass windows to all window openings. Pointed segmental-headed door opening to front (north) elevation in unpainted rendered surround with cut-stone doorcase having chamfered reveals, hood moulding over, and replacement tongue-and-groove timber panelled double doors, c.1990, having leaded stained glass overlight. Pointed segmental-headed door opening to nave with cut-stone doorcase having chamfered reveals, hood moulding over, and replacement tongue-and-groove timber panelled door, c.1990, having tongue-and-groove timber panelled overpanel. Square-headed window openings to sacristy in bipartite arrangement with stone sills. 6/6 timber sash windows with one having timber mullions and tracery (forming lancet arrangement), 6/4 timber sash windows, and overlights. Full-height interior with glazed timber panelled internal porch supporting timber panelled gallery to first floor to north, carved timber pews, moulded plasterwork cornices, decorative plasterwork detailing to ceiling, and Gothic-style reredos to chancel. Set back from road on own grounds.(ii) Graveyard to site with various cut-stone grave markers, c.1840 – present.(iii) Freestanding belfry, c.1990, to site comprising series of mass-concrete A-profile frames with cast-iron bell, dated 1847.
A well-appointed, middle-size church of austere appearance, retaining most of its original form and character, both to the exterior and to the interior. Cut-stone dressings, particularly to the front (north) elevation, serve to enliven the external expression of the composition, while the interior incorporates decorative timber joinery, and plasterwork of considerable artistic importance. The attendant graveyard, containing a number of markers of design quality, augments the setting quality of the church, which forms the centrepiece of the village of Grange.
This does not grant access. Most recorded buildings are privately owned; view them only from public ground unless the owner allows entry.
Places near here
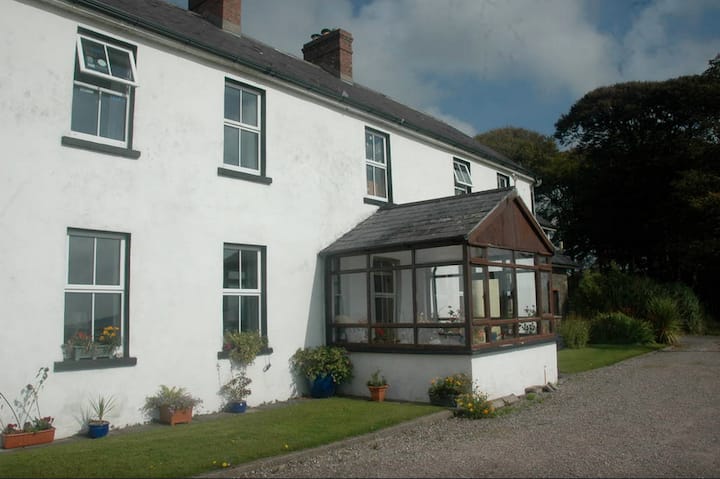 Enclosure in Ballybrusa WestEnclosure · 336 yd
 TobernaveakleHoly well · 716 yd
 Church (in ruins)Church · 1381 yd
 RoadRoad, road/trackway · 1.1 mi
 Ardmore Open FarmHeritage attraction · 1.6 mi
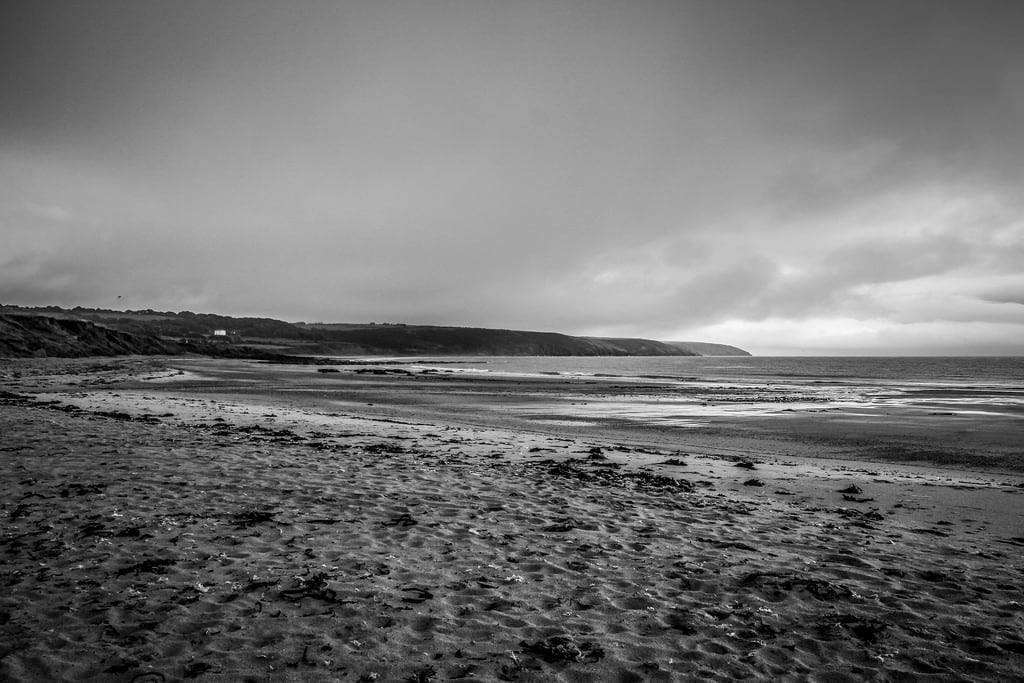 Curragh/Pebble BeachBeach / strand · 2.1 mi
 Ballyquinn BeachBeach / strand · 2.1 mi
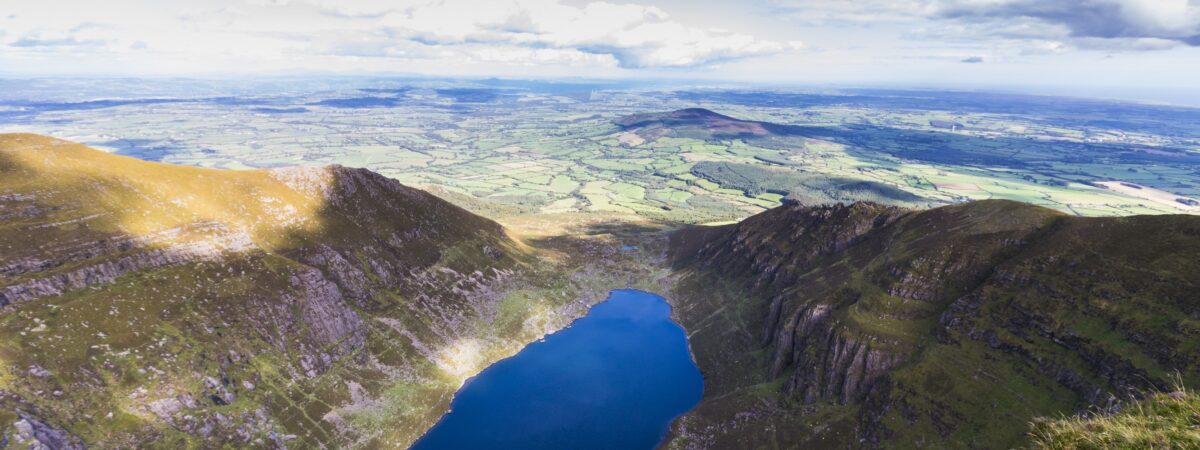 Kilmaloo LoughWood · 3.2 mi
 Castle (in ruins)Castle, tower house · 3.6 mi
 Clashmore Heritage CentreHeritage attraction · 3.6 mi
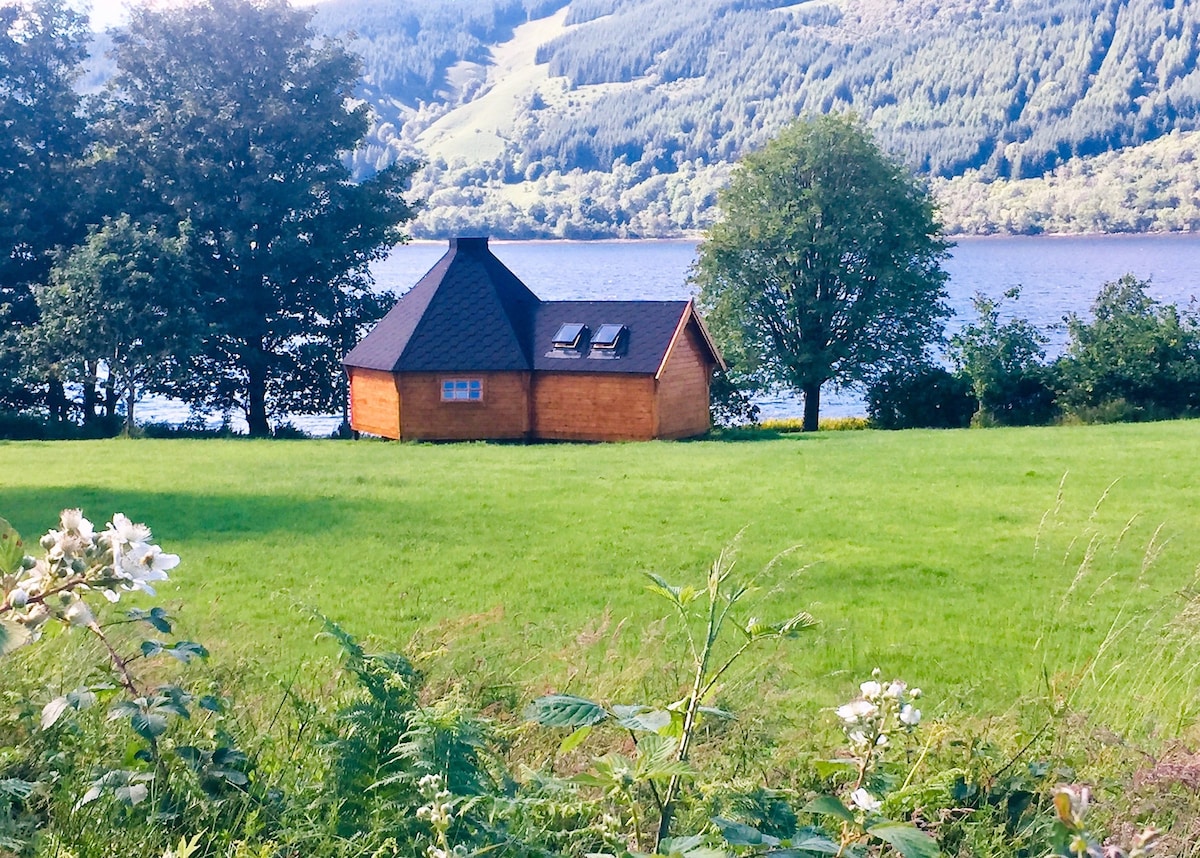 Cabin PointHeadland · 3.9 mi
 Ferry PointViewpoint · 4.8 mi
Other information
Photo: Jonathan Thacker · CC BY-SA 2.0