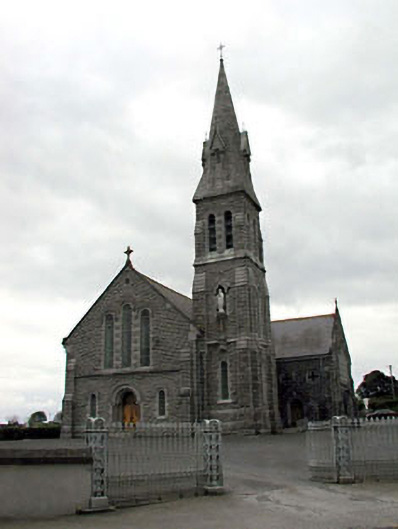
What is recorded here
Gable-fronted church, dated 1911, with three-stage tower with spire attached to east. Four-bay side elevation to nave, with transepts to north, leading to apse and sacristy. Projecting porches attached to transepts. Rock-faced buttressed limestone walls, with ashlar dressings to openings, eaves courses, copings, chimneystacks and spire. Pitched slate roofs with cast-iron rainwater goods. Cast-iron piers, railings and double gates. Graveyard to site.
Designed by W.H. Byrne, the architectural form and design of this church is typical in many ways of church design in the late nineteenth and early twentieth centuries. The articulation of each section of the church into separate blocks is a feature of this era. The tower, transepts, apse, sacristy and porches are clearly identifiable forms from the exterior of the building. The treatment of the ashlar masonry is representative of this time, with the rock-faced limestone contrasting with the ashlar limestone dressings, adding textural variation to the site. The mosaic in the apse, the stained glass windows, and the many carved details add artistic interest to the building. The cast-iron gate piers and railings enhance the setting of the church.
This does not grant access. Most recorded buildings are privately owned; view them only from public ground unless the owner allows entry.
Places near here
 Dangan CastleCastle, tower house · 1113 yd
 Saints IslandForest · 1357 yd
 European ashEuropean ash · 1523 yd
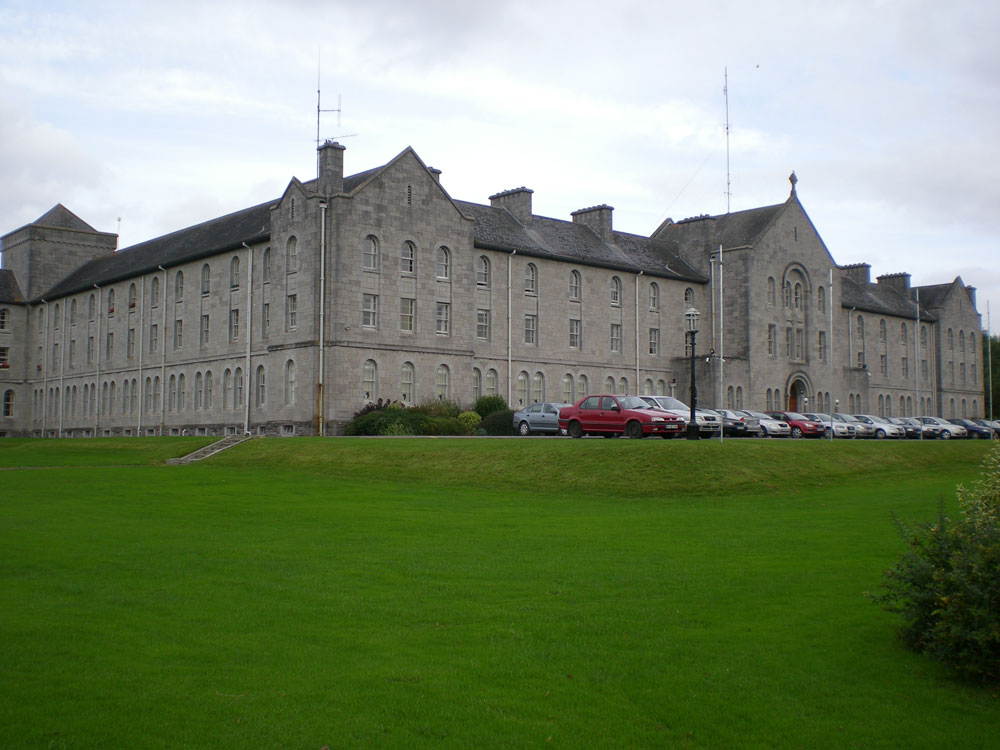 Concentric enclosure in DanganConcentric enclosure · 1701 yd
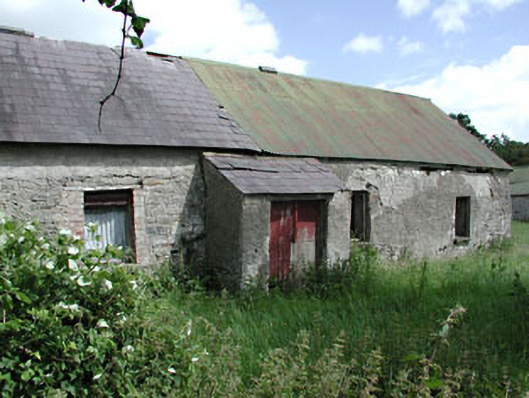 farm housefarm house · 1743 yd
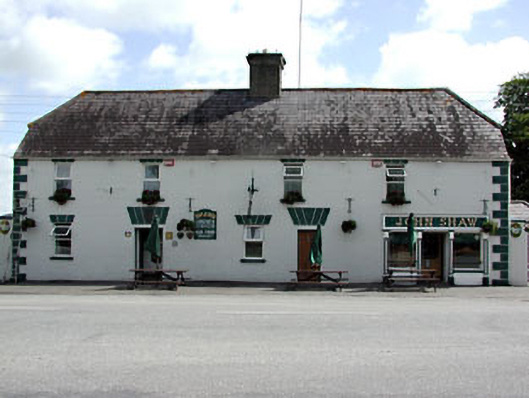 John Shawhouse · 1.2 mi
 CrossCross, Wayside cross (present location) · 1.3 mi
 Ginnets MoatCastle, motte · 1.7 mi
 Kilgar GardensHeritage attraction · 4.8 mi
 Larchil Arcadian GardensHeritage attraction · 5.4 mi
 MullaghMountain / peak · 5.4 mi
 Mass was there in Penal TimesMemorial · 8.3 mi
Other information
Photo: National Inventory of Architectural Heritage · Website use allowed for educational or private purposes with source credit