
What is recorded here
Detached gable-fronted Roman Catholic church, built in 1905 to a design by William Byrne. Church comprises side aisles, sacristy to rear, projecting entrance porches to side aisles and octagonal bell tower to front elevation. Pitched slate roof with terracotta ridge cresting, ashlar chimneystack to sacristy, stone crosses over gable ends and cast-iron rainwater goods supported by limestone eaves corbels. Paired lancet window openings with limestone surrounds and stained glass windows to side aisles. Sexafoil window opening above paired two-light lancet windows, all with hoodmouldings to front elevation. Paired quatrefoil windows to clerestorey. Three-light geometric traceried window flanked on each side by sexafoil opening at rear elevation. Pointed-arched door opening to front elevation with tooled limestone surround, hoodmoulding and timber double doors flanked by lancet openings. Pointed-arched door openings to gabled entrance porches to side aisles and a square-headed door opening to sacristy. Stepped buttresses to front façade and rear elevations. Our Lady of Good Council is set back from the road, in its own grounds, and is accessed by a pedestrian turnstile.
The octagonal tower makes a striking impact in the area, creating a vertical emphasis on the otherwise horizontal form of the church. The fine stonework and fenestration are notable features of the Our Lady of Good Council and contribute to the architectural significance.
This does not grant access. Most recorded buildings are privately owned; view them only from public ground unless the owner allows entry.
Places near here
 St Bridgets WellHoly well · 399 yd
 TowerCastle, tower house · 619 yd
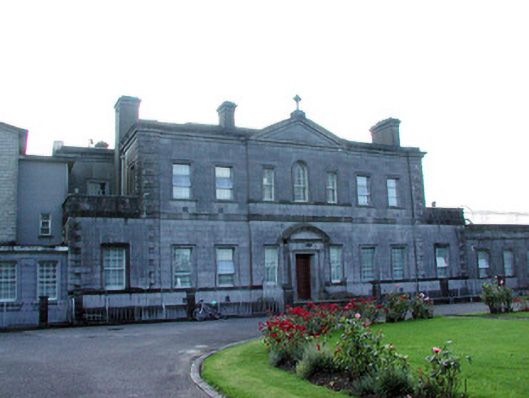 Loughglinn Housecountry house · 1077 yd
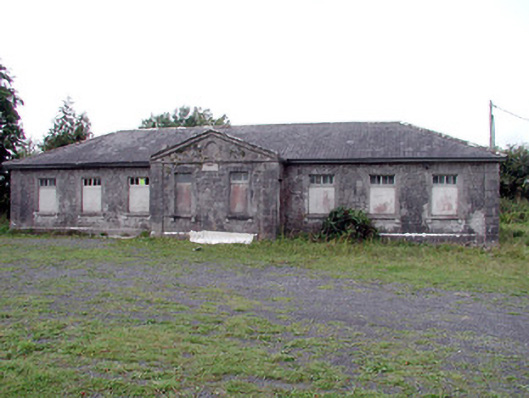 Loughglinn Schoolschool · 1213 yd
 LisheenFairy fort / earthen ringfort · 1532 yd
 Druminagh WoodForest · 1.9 mi
 Fairymount HillMountain / peak · 3.4 mi
 Clonalis HouseMuseum · 3.6 mi
 CastleCastle, unclassified · 4.3 mi
 Coolougher WoodForest · 4.9 mi
 Workhouse MemorialMemorial · 5.4 mi
 Silver IslandIslet · 5.8 mi
Other information
Photo: David Purchase · CC BY-SA 2.0