What is recorded here
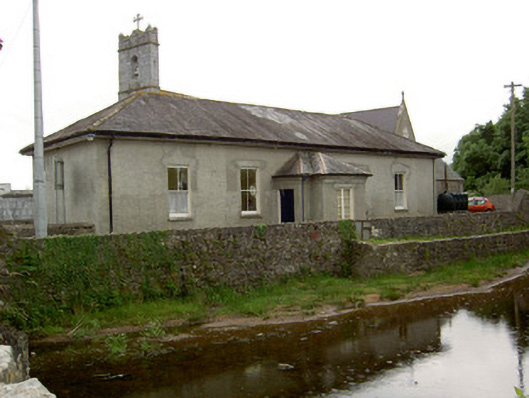
Detached five-bay single-storey former school, built c. 1840, with stepped-profile porch to front. Hipped slate roofs with cast-iron rainwater goods, and having lead flashing to porch. Roughcast rendered walls, with stepped eaves course to porch. Two-over-two pane timber sliding sash windows with limestone sills, bipartite horizontal-paned timber casement window to porch, rear elevation having round windows and square-headed double bipartite timber windows. Square-headed timber battened door to side walls of porch. Outbuilding to north-west with pitched slate roof, coursed rubble limestone walls and having segmental-arch opening with red brick voussoirs and timber battened double-leaf doors.
This former school although simple in design retains notable features. Its form and detailing are largely intact and the round windows to the rear are an unusual feature. Located beside the church in the centre of Ballylooby, this building is of significant social history importance to the village.
This does not grant access. Most recorded buildings are privately owned; view them only from public ground unless the owner allows entry.
Places near here
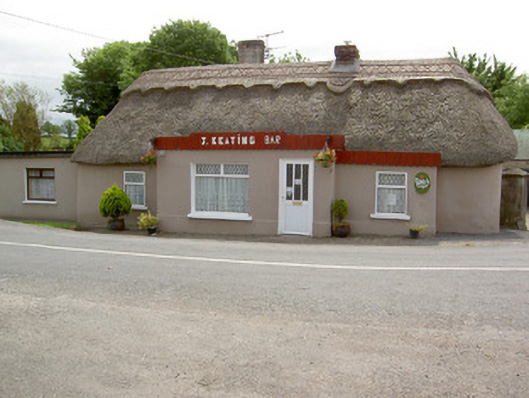 J. Keatinghouse · 33 yd
 Catholic Church of Our Lady and Saint Kieranchurch/chapel · 38 yd
 Enclosure in DerravoherEnclosure · 630 yd
 Enclosure in Burges WestEnclosure · 1287 yd
 Knockane Castle ruinsCastle · 1.2 mi
 CastleCastle, motte · 1.6 mi
 Garrycloher WoodForest · 1.8 mi
 Rehill WoodForest · 2.9 mi
 Woodcock HillMountain / peak · 3.8 mi
 Cahir CastleHeritage attraction · 4.1 miSiege of Cahir Castlesiege · 4.1 mi
 SlieveanardMountain / peak · 4.1 mi
Other information
Photo: National Inventory of Architectural Heritage · Website use allowed for educational or private purposes with source credit