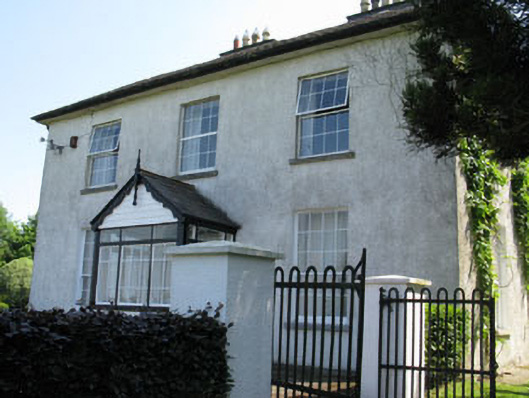
What is recorded here
Detached three-bay two-storey house, built c.1820, having single-storey two-bay recessed flanking wings to sides (east, west) with pedimented breakfront end-bays. Later two-storey pitched roof extension to rear (south) and side-entry porch to front (north). Hipped and pitched slate roofs with artificial slate hanging to central chimneystacks, rendered chimneystacks to wings. Ceramic ridge tiles to rear addition and porch with timber bargeboards and finials to gables. Timber bargeboards to wing gables. Cast-iron rainwater goods. Roughcast rendered walls having cast-iron vents to plinth level of central block. Rendered plinth wall to porch having timber cladding to gable. Diminishing square-headed window openings with stone sills throughout central block, uPVC casement windows to first floor and twelve-over-eight pane timber sliding sash windows to ground floor. Diamond window opening to rear elevation, having rendered reveals and timber casement window. Round-headed windows with stone sills to wings having three-over-six pane timber sliding sash windows with spoked fanlight to upper sashes. Oculus window openings to gables, having rendered reveals and timber casement windows. Square-headed window openings with timber sills to porch, having fixed timber-framed windows. Round-headed door opening within render doorcase to interior of porch, comprising engaged Doric columns surmounted by architrave and fanlight, having replacement uPVC door set in front of pair of timber panelled double leaf doors. Square-headed door opening to porch having glazed timber double-leaf doors and limestone stepped approach. Rubble stone single-storey pitched roof outbuilding to rear displaying family crest with date to side (north) elevation. Remains of earlier castle walls to side (north). Set within own extensive grounds having recent enclosing walls with gate piers to east along roadside.
A handsome, well-balanced building set in a historically rich area. The building's classical proportions are enhanced by the retention of historic features, such as the timber sliding sash windows, slate roof and fine doorcase. The additional flanking wings are particularly attractive.
From the Buildings of Ireland (National Inventory of Architectural Heritage) record 20908602
This does not grant access. Most recorded buildings are privately owned; view them only from public ground unless the owner allows entry.
Places near here
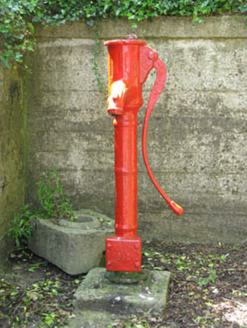 water pump213 yd
 Chetwynd ViaductRailway bridge · 759 yd
 Chetwynd ViaductViaduct · 776 yd
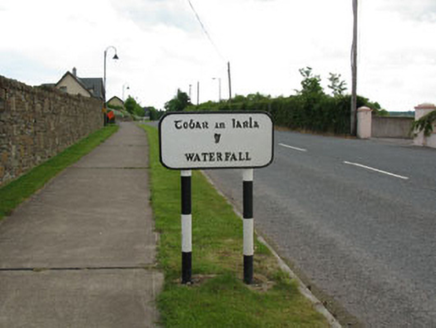 sign post1182 yd
 bridge1187 yd
 Auburn VillaHouse · 1295 yd
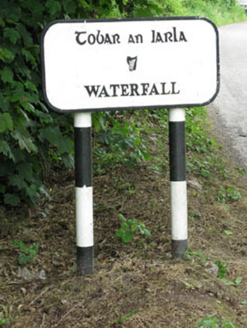 sign post1558 yd
 waterfallVisitor information · 1566 yd
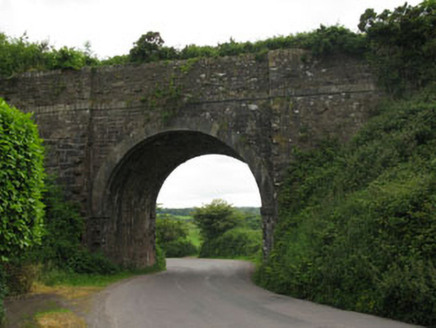 bridge1578 yd
 Lavitts QuayMemorial · 3.9 mi
 Father MatthewMonument · 4.0 mi
 Ladys WellHoly well · 4.1 mi
Pictures: National Inventory of Architectural Heritage; David Dixon, Geograph · CC BY-SA 2.0; Jonathan Thacker, Wikimedia Commons · CC BY-SA 2.0; Hywel Williams, Geograph · CC BY-SA 2.0; P L Chadwick, Wikimedia Commons · CC BY-SA 2.0; Michael O'Sheil, Wikimedia Commons · CC BY-SA 4.0
More historic places in County Cork · All of County Cork
What do you know about this place?