What is recorded here
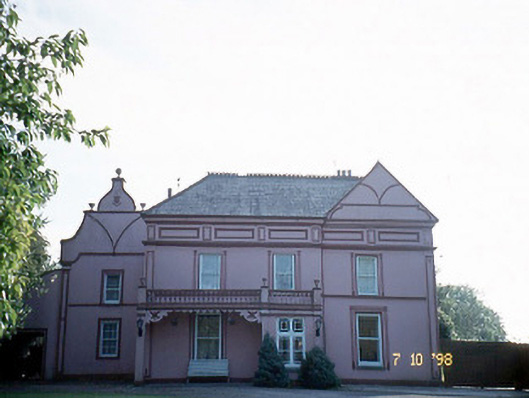
Castleview House in Knockananlig put a balcony over its porch, a dangerous arrangement for a house with an old school inside it. Come courting here and your beloved could lean out above you: ‘Lovely flowers. Now say it again so the whole class can hear.’
Detached three-bay two-storey house, built c. 1850, originally on an L-shaped plan incorporating fabric of earlier charter school, dated 1750. Single-bay single-storey flat-roofed projecting entrance bay to centre having single-bay single-storey flat-roofed projecting open porch to left with balcony over and single-bay two-storey gabled end bay to right. Five-bay two-storey side elevation to south having single-storey canted bay window to ground floor. Two-bay two-storey return to rear to east with single-bay single-storey lean-to projecting bay. Renovated and extended to north, c. 1900, comprising single-bay two-storey Dutch-gable-fronted recessed end bay with three-bay two-storey side elevation to north and render façade enrichments added including moulded architraves to openings, full-height panelled pilaster strips, panelled frieze and urns. Extended to east in 1998, comprising single-bay three-storey tower at junction of house and return with single-bay single-storey lean-to projecting bay to east. Series of pitched slate roofs with red and grey clay ridge tiles and rendered brick chimneystacks. Rendered walls with painted rubble stone walls to rear. Limestone sills and fluted render surrounds to timber one-over-one and six-over-six pane sliding sash windows. Patterned timber glazing bars to porch window and to bay. Loggia at entrance with balustraded balcony over. Timber panelled door. Retaining interior features. Detached single-bay two-storey rubble stone-built outbuilding, built c. 1850, to east with single-bay single-storey lean-to end bay to south. Detached eight-bay single-storey rubble stone-built outbuilding, built c. 1850, to east with corrugated-iron roof. Gateway, built c. 1910, to north-east comprising rendered panelled piers with cast-iron gates and curved walls having balustrade.
From the Buildings of Ireland (National Inventory of Architectural Heritage) record 21400510
This does not grant access. Most recorded buildings are privately owned; view them only from public ground unless the owner allows entry.
Places near here
Photo credits
- National Inventory of Architectural Heritage
- David Dixon, Geograph · Creative Commons Attribution-ShareAlike 2.0
- Wikimedia Commons contributor · CC BY-SA 3.0
- Mike Searle, Geograph · CC BY-SA 2.0
- Mike Searle, Wikimedia Commons · CC BY-SA 2.0
- Willow, Wikimedia Commons · CC BY 2.5
- Sitomon, Wikimedia Commons · CC BY-SA 2.0
- ATJWen, Wikimedia Commons · CC BY-SA 4.0
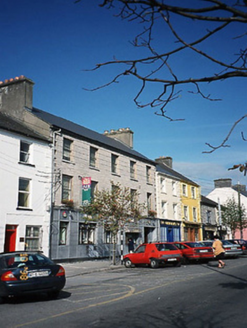 Allied Irish BankBank/financial institution · 506 yd
 Catholic Church of Saint Stephen and Saint JohnChurch/chapel · 600 ydEnclosure in GlanshearoonEnclosure · 1055 yd
 Crag CaveCave · 1.1 mi
 Castle (in ruins)Castle, unclassified · 3.2 mi
_-_geograph.org.uk_-_3037263.jpg/250px-Castles_of_Munster,_Kilmurry,_Kerry_(2)_-_geograph.org.uk_-_3037263.jpg "Photo: Mike Searle, Wikimedia Commons · CC BY-SA 2.0") Kilmurry CastleCastle · 3.2 miSlievebrickanMountain / peak · 4.1 miKnockateeMountain / peak · 4.9 miPouldermotCave · 7.1 mi
Kilmurry CastleCastle · 3.2 miSlievebrickanMountain / peak · 4.1 miKnockateeMountain / peak · 4.9 miPouldermotCave · 7.1 mi Common Alder8.0 mi
 European Yew9.1 mi
 Ogham stone in RatassOgham stone · 9.9 mi
More historic places in County Kerry · All of County Kerry
What do you know about this place?