What is recorded here
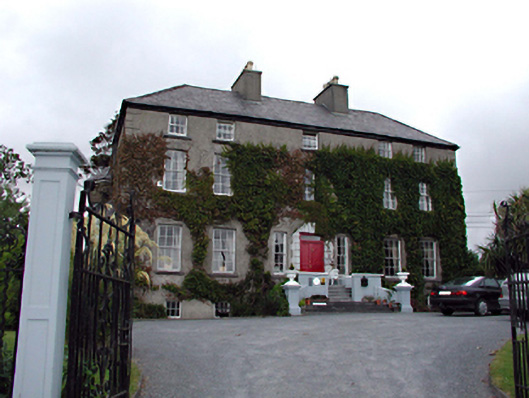
Castlemorris House in Ballymullen once put its army officer behind a glazed porch: you could see him, he could see you, and you still hadn’t been admitted. Even the front door had you standing to attention.
Detached five-bay three-storey over basement house, built c. 1830, with single- and two-storey extensions to rear. Formerly residence of army officer in neighbouring barracks. Hipped natural slate roof with nap rendered chimneystacks, polygonal clayware pots and cast-iron rainwater goods. Single-pitched artificial slate roof to extensions. Nap rendered walls with render quoins. Timber sliding sash windows with stone sills. Timber matchboard double leaf doors formerly surrounded by glazed timber porch with half glazed door. Bay windows to left hand side gable wall. Limestone steps up to front door. Roughcast rendered boundary walls with wrought-iron railings. Single-storey outbuildings to rear.
From the Buildings of Ireland (National Inventory of Architectural Heritage) record 21008066
This does not grant access. Most recorded buildings are privately owned; view them only from public ground unless the owner allows entry.
Places near here
Photo credits
- National Inventory of Architectural Heritage
- Robert Linsdell from St. Andrews, Canada, Wikimedia Commons · CC BY 2.0
- ATJWen, Wikimedia Commons · CC BY-SA 4.0
- Wikimedia Commons contributor · CC BY-SA 3.0
- Ian Taylor, Geograph · CC BY-SA 2.0
- Willow, Wikimedia Commons · CC BY 2.5
- Raymond Norris, Geograph · CC BY-SA 2.0
- Bernard, Geograph · CC BY-SA 2.0
- Keith Cunneen, Geograph · CC BY-SA 2.0
- Adrian Platt, Geograph · CC BY-SA 2.0
- Jonathan Thacker, Geograph · CC BY-SA 2.0
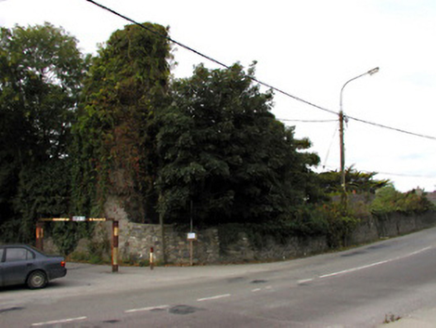 CastlemorrisCastle/fortified house · 57 yd
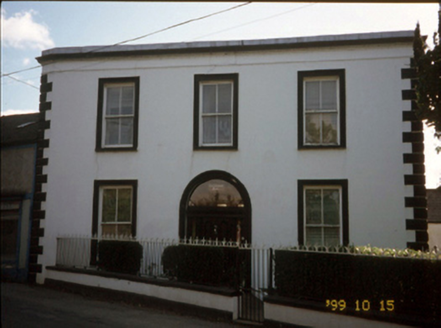 Castledesmond HouseHouse · 153 yd
_(27283083824).jpg/250px-Civil_War_Memorial._Church_St,_Ring_of_Kerry,_Cahersiveen_(506519)_(27283083824).jpg "Photo: Robert Linsdell from St. Andrews, Canada, Wikimedia Commons · CC BY 2.0") Civil War MemorialMemorial · 484 yd
Civil War MemorialMemorial · 484 yd Ogham stone in RatassOgham stone · 1028 yd
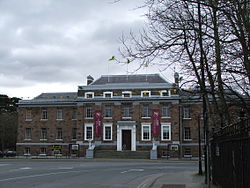 Kerry County MuseumMuseum · 1318 yd
 Sonny McCarthy MemorialMonument · 1370 yd
 Common Alder2.1 mi
 Knockmichael MountainMountain / peak · 2.4 mi
 Tobar na MoltSpring · 4.7 mi
 Glanbrack MountainMountain / peak · 5.7 mi
 Ardfert Franciscan FriaryVisitor information · 5.9 mi
 Ardfert FriaryVisitor information · 5.9 mi
More historic places in County Kerry · All of County Kerry
What do you know about this place?