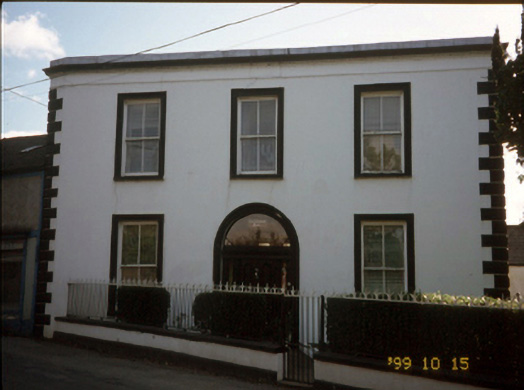
What is recorded here
Detached three-bay two-storey house, built c. 1840, with single-bay single-storey extension to right hand side. Flat roof with render bands at eaves course, cast-iron rainwater goods, and having pitched natural slate roof to extension. Nap rendered walls with render quoins. Timber sliding sash windows with stone sills and render surround. Timber panelled door with sidelights and fanlight having render surround. Fixed timber window to round-arched opening to rear. Timber top-hung outward-opening and side-hung outward-opening windows to extension. Nap rendered plinth with wrought-iron railings and gate. Limestone steps and cast-metal railings up to back door.
This does not grant access. Most recorded buildings are privately owned; view them only from public ground unless the owner allows entry.
Places near here
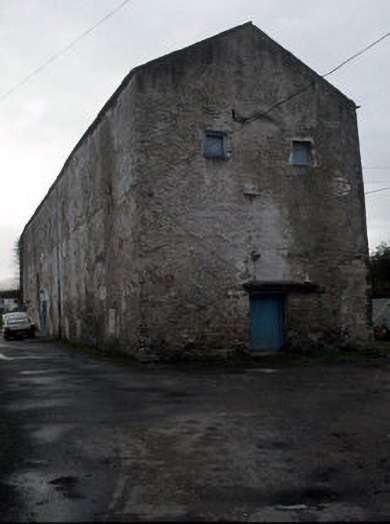 Castledesmond Housestore/warehouse · 25 yd
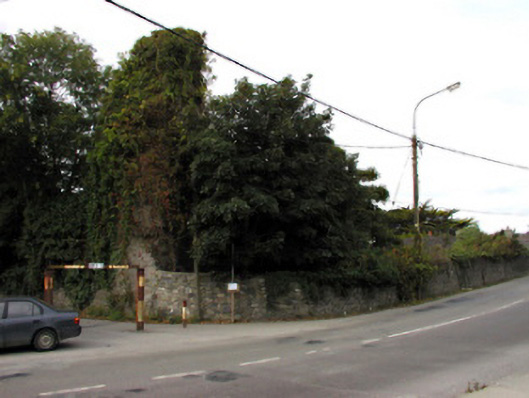 Castlemorriscastle/fortified house · 146 yd
 Civil War MemorialMemorial · 425 yd
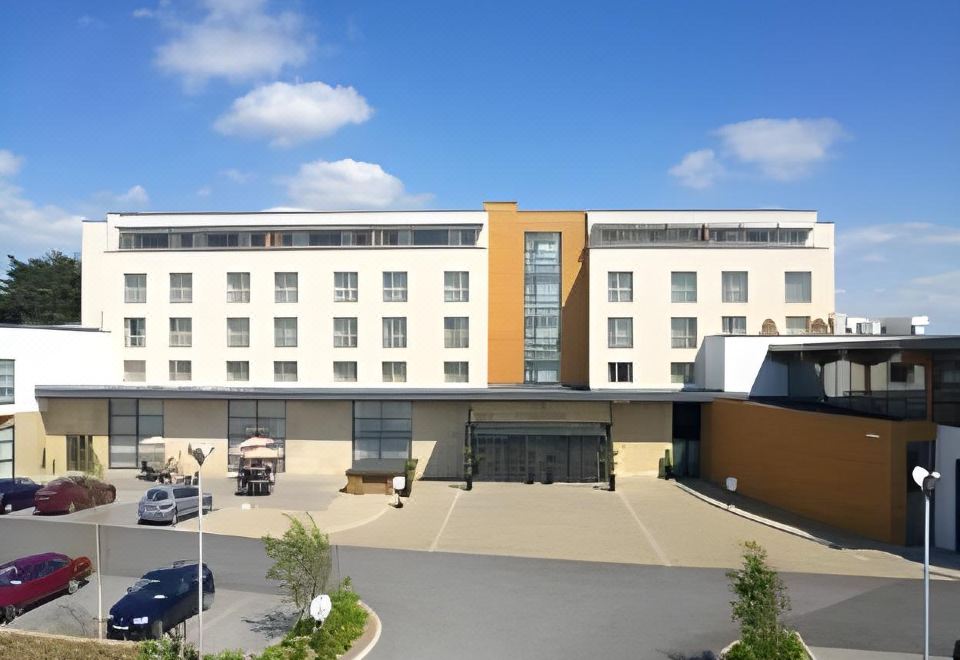 Enclosure in Manor WestEnclosure · 639 yd
 Hachured, CampEnclosure · 936 yd
 Kerry County MuseumMuseum · 1194 yd
 Sonny McCarthy MemorialMonument · 1242 yd
 CastleCastle, unclassified · 1356 yd
 John Hurley GalleryGallery · 1357 yd
 Tralee Bay Wetlands Eco and Activity ParkNature reserve · 1623 yd
 Castle MacallistrumCastle, unclassified · 1.1 mi
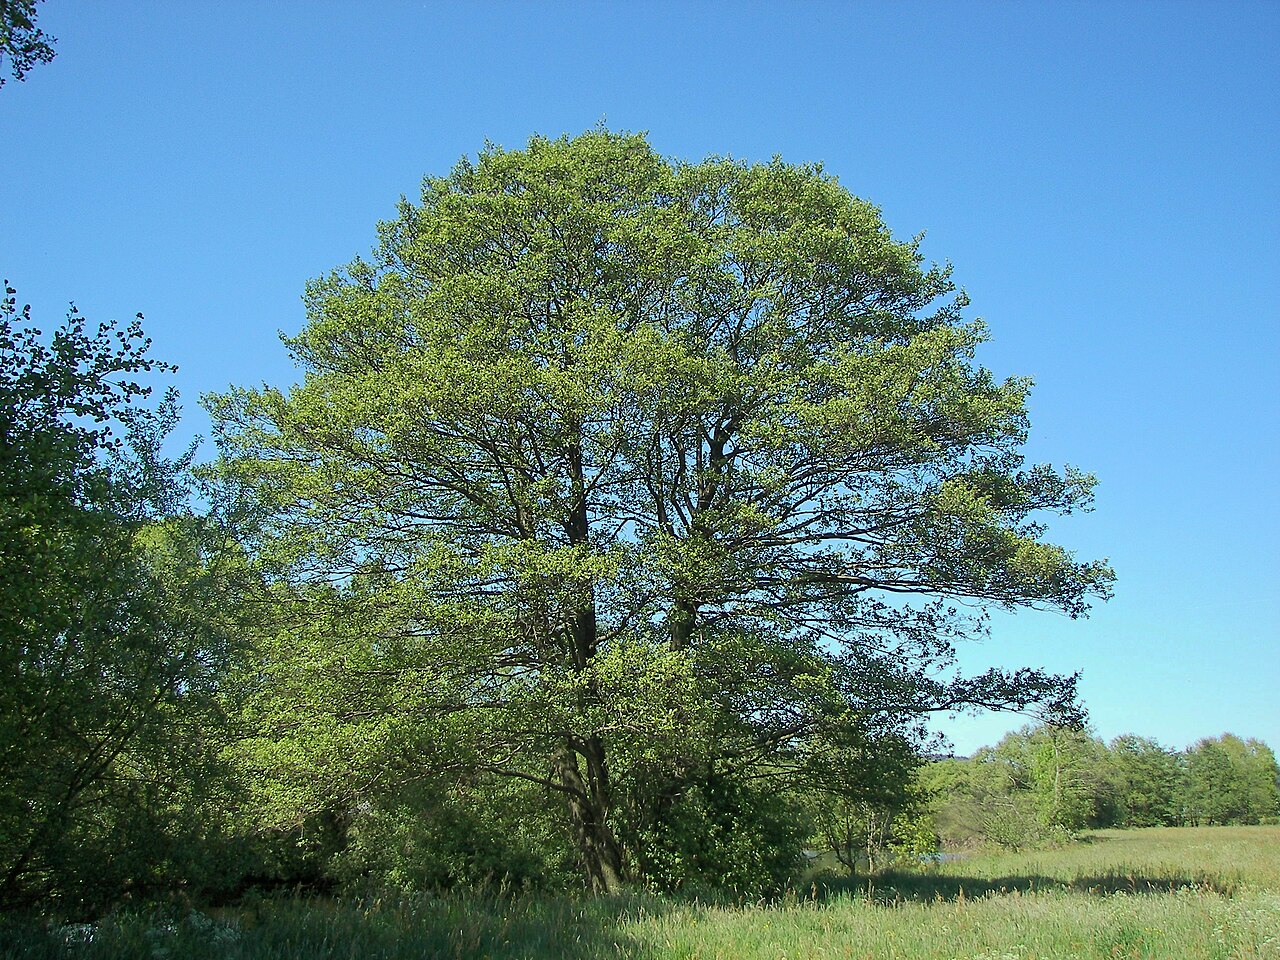 Common AlderCommon Alder · 2.2 mi
Other information
Photo: National Inventory of Architectural Heritage · Website use allowed for educational or private purposes with source credit