
More pictures of this place

What is recorded here
Detached three-bay two-storey country house over raised basement, built c.1770, with single-bay flanking projecting wings from seventeenth-century fortified house of c.1630. Full-height bows to south and west elevations. Abutting two-storey block and ranges of stone outbuildings to north. Hipped replacement slate roof with rendered chimneystacks, cut-stone coping and cast-iron rainwater goods. Ruled-and-lined render to basement with limestone string course. Roughcast-rendered walls to upper storeys with cut-stone cornice and limestone quoins. Round-headed doorway with timber panelled door flanked by engaged Ionic columns supporting entablature surmounted by replacement fanlight, approached by flight of limestone steps. Square and round-headed openings with timber sliding sash windows. Oculus window to rear elevation. Ranges of eighteenth-century outbuildings to southwest of house. Derelict stable complex with random coursed stone walls and slate roof partially surrounding yard. Ruin of seventeenth-century castle tower to east of house. Well to northeast with recent opening. Garden wall of random coursed stone. Site bounded by River Suck to north and east. Rock-faced gate piers flanked by cast-iron pedestrian gates to entrance.
Castle Coote House, consisting of the main eighteenth-century house with parts of a seventeenth-century castle and other freestanding towers, is of significant archaeological and architectural interest. The castle was erected in the Raphoe-Rathfarnham star fort plan type with two of the original flanking towers are incorporated into the main house. The bowed elevations to the south and west enhance the classical exterior, as do the steps which sweep up to its Ionic doorcase. The many outbuildings and associated buildings within the mature grounds add to this important complex as do the rock-faced entrance gates. Bounded on two sides by the River Suck, Castlecoote House was built as the home of John Gunning, father of the Gunning sisters, who were celebrated eighteenth-century beauties.
The story behind this place
The castle was erected in the Raphoe-Rathfarnham star fort plan type with two of the original flanking towers are incorporated into the main house.
From the Buildings of Ireland (National Inventory of Architectural Heritage) record 31816001
This does not grant access. Most recorded buildings are privately owned; view them only from public ground unless the owner allows entry.
Places near here
 European Yew28 ydEuropean Yew31 ydEuropean Yew52 yd
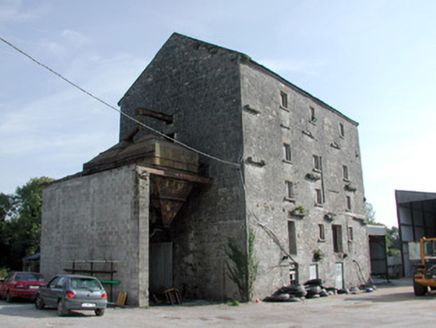 mill (water)262 yd
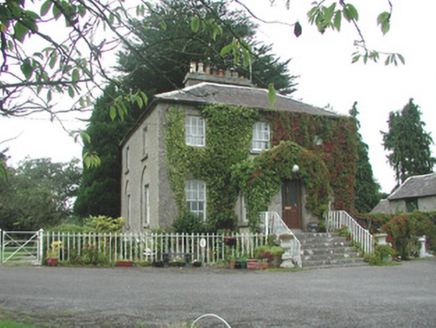 The VicarageRectory/glebe/vicarage/curate's house · 917 yd
 Stone sculptureStone sculpture, aniconic · 2.2 miSally IslandIslet · 3.4 mi
 Roscommon CastleCastle · 4.2 mi
 IndicatedRound tower · 4.4 mi
_-_geograph.org.uk_-_1952978.jpg/250px-Castles_of_Connacht,_Glinsk,_Galway_(2)_-_geograph.org.uk_-_1952978.jpg "Photo: Mike Searle, Wikimedia Commons · CC BY-SA 2.0") Bawn in Glinsk (ballymoe By.)Bawn · 6.3 mi
Bawn in Glinsk (ballymoe By.)Bawn · 6.3 mi.jpg/250px-Castles_of_Connacht-_Ballintober,_Roscommon_(geograph_1954203).jpg "Photo: Mike Searle, Wikimedia Commons · CC BY-SA 2.0") CastleCastle, Anglo-Norman masonry castle · 8.9 mi
CastleCastle, Anglo-Norman masonry castle · 8.9 mi Kilconnell AbbeyHeritage attraction · 20 mi
Pictures: Sitomon, Wikimedia Commons · CC BY-SA 2.0; National Inventory of Architectural Heritage; Sarah777 at en.wikipedia, Wikimedia Commons · Public domain; Irishrover1980, Wikimedia Commons · CC BY-SA 4.0; AmandaMcCrann, Wikimedia Commons · CC BY-SA 4.0; Mike Searle, Wikimedia Commons · CC BY-SA 2.0; Andreas F. Borchert, Wikimedia Commons · CC BY-SA 4.0
More historic places in County Roscommon · All of County Roscommon
What do you know about this place?